Leave a Message

Thank you for your message. We will be in touch with you shortly.

1007 Campanile
1007 Campanile
1007 Campanile
1007 Campanile
1007 Campanile
1007 Campanile
1007 Campanile
1007 Campanile
1007 Campanile
1007 Campanile
1007 Campanile
1007 Campanile
1007 Campanile
1007 Campanile
1007 Campanile
1007 Campanile
1007 Campanile
1007 Campanile
1007 Campanile
1007 Campanile
1007 Campanile
1007 Campanile
1007 Campanile
1007 Campanile
1007 Campanile
1007 Campanile
1007 Campanile
1007 Campanile
1007 Campanile
1007 Campanile
1007 Campanile
1007 Campanile
1007 Campanile
1007 Campanile
1007 Campanile
1007 Campanile
1007 Campanile
1007 Campanile
1007 Campanile
1007 Campanile
1007 Campanile
1007 Campanile
1007 Campanile
1007 Campanile
1007 Campanile
1007 Campanile
1007 Campanile
1007 Campanile
1007 Campanile
1007 Campanile
1007 Campanile
1007 Campanile
1007 Campanile
1007 Campanile
1007 Campanile
1007 Campanile
1007 Campanile
VIEW PHOTOS
Courtesy of Keller Williams Heritage
Price Upon Request

1007 Campanile

6 Beds 7 Baths 5,017 Sq.Ft. 0.44 Acres

Description

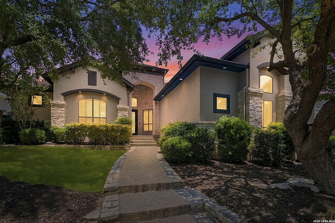
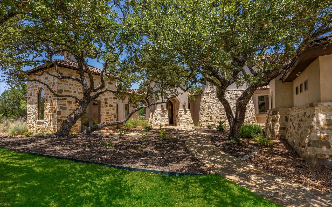
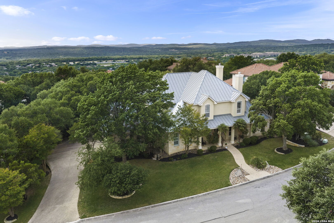
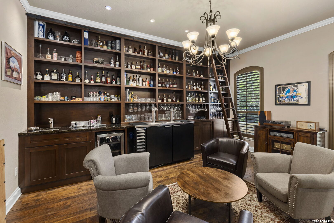

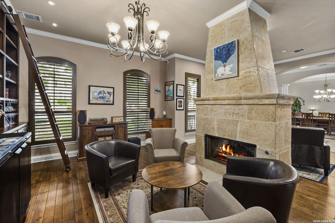
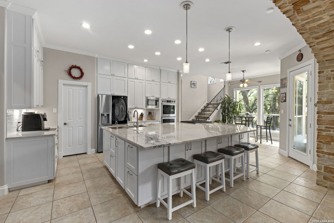
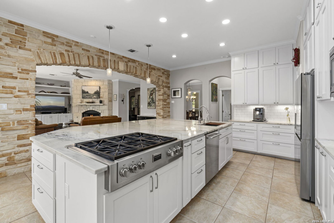
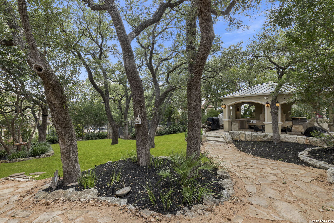
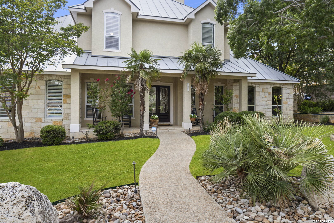
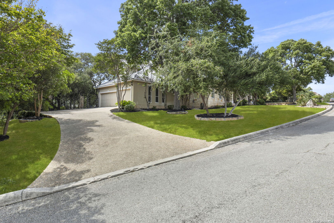
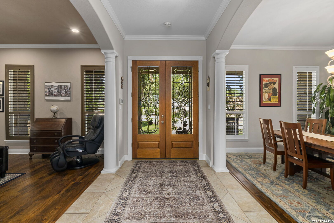
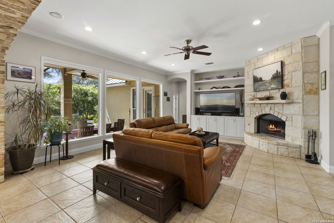
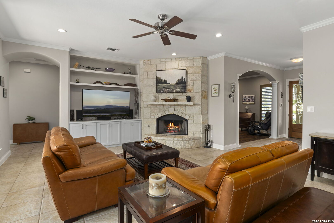
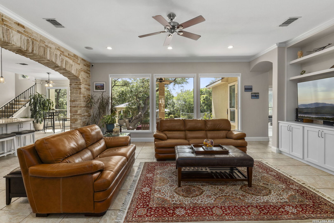
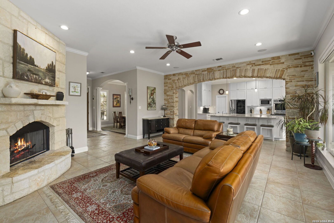
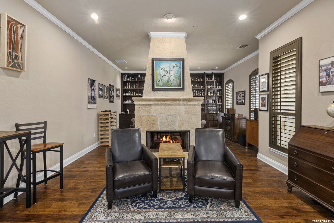
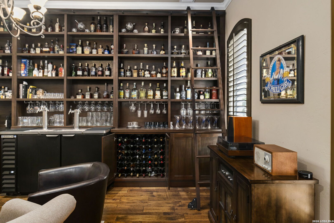
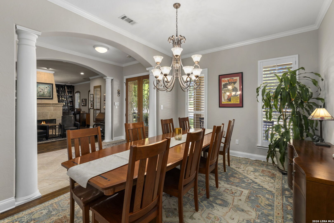
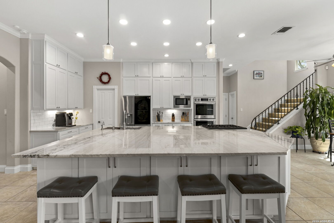
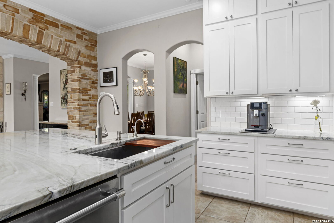
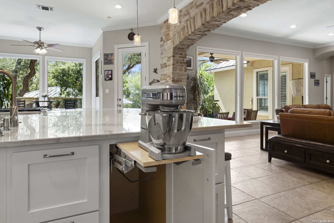
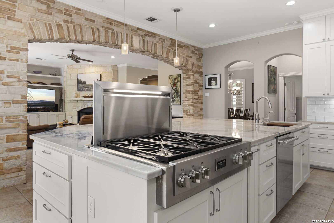
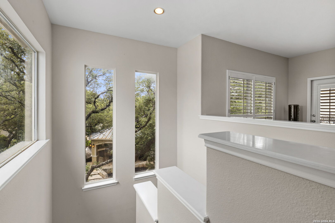
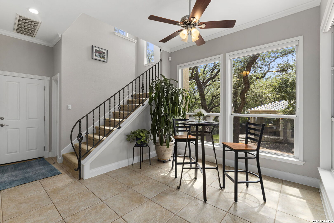
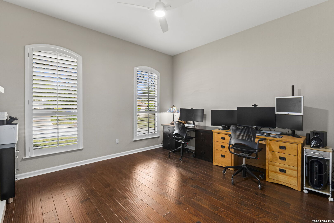
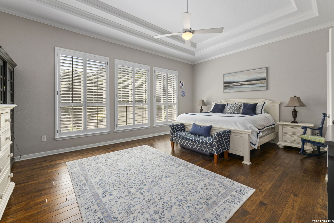
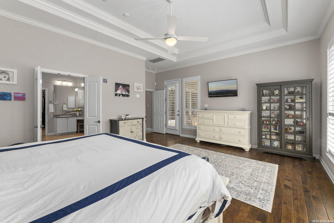
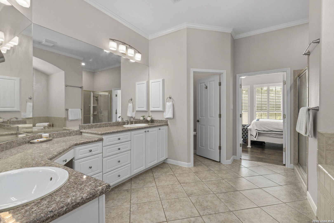
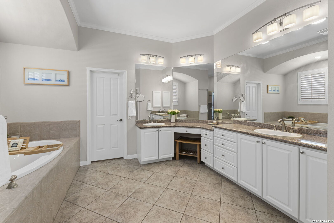
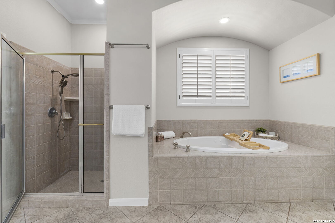
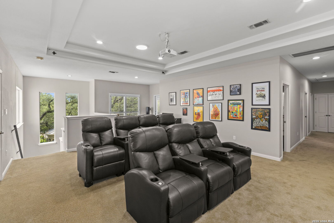
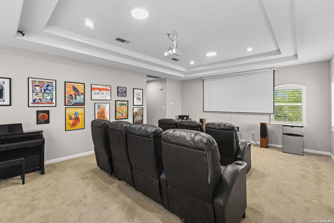
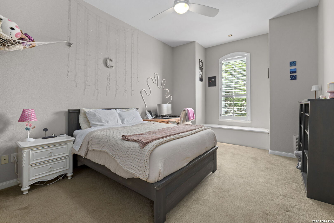
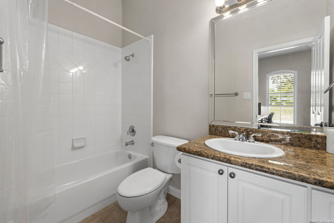
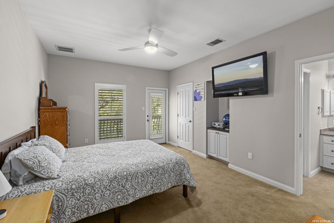
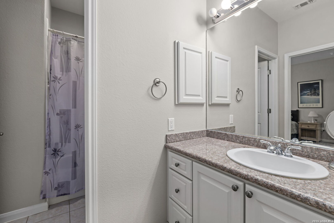
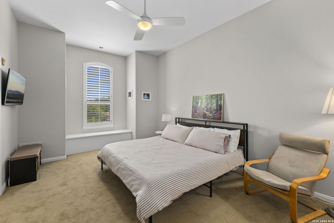
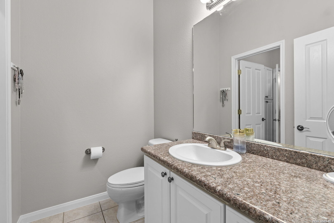
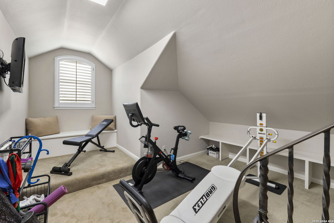
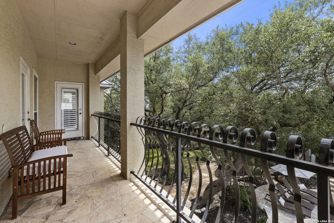
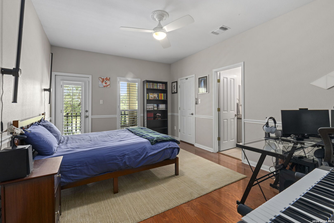
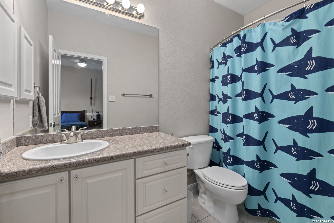
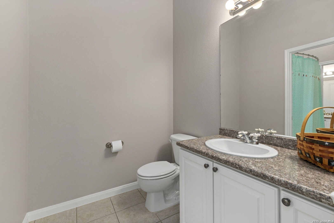
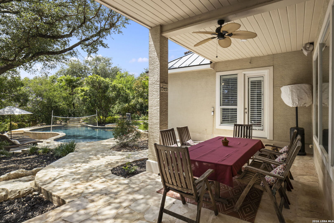
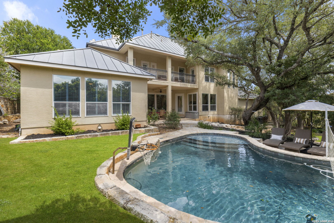
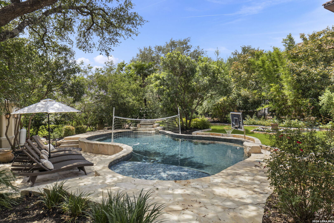
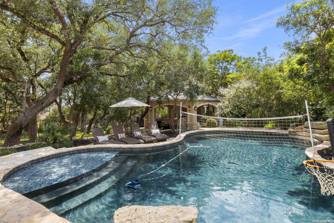
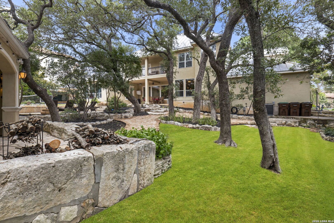
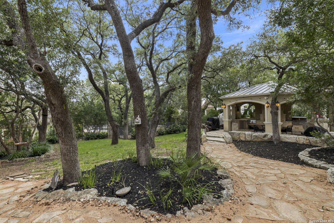
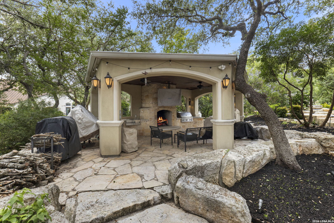
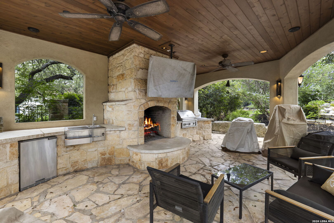
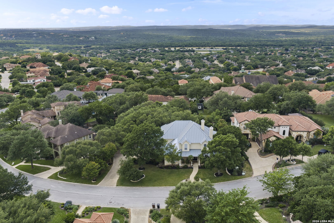
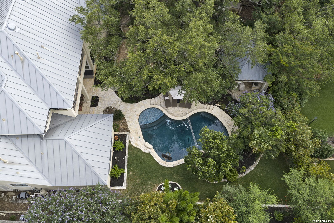
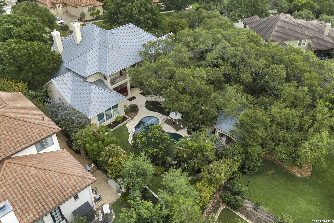
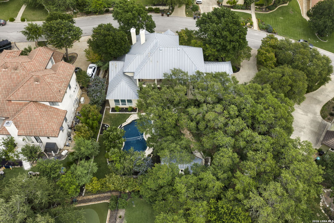
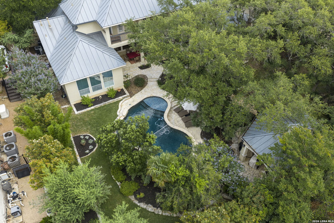
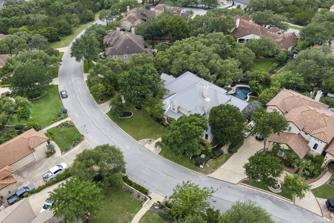
Welcome to 1007 Campanile, a truly move-in-ready 6-bedroom luxury residence with over 5,000 square feet of beautifully reimagined living space in one of north San Antonio's most coveted guard gated neighborhoods- The Pinnacle. From the curb to the backyard, this home has been touched with extraordinary care and substantial investment costing over $180k, leaving the next owners to simply move in and enjoy. Inside, a sophisticated Sherwin Williams palette frames an entirely custom-renovated kitchen with premium White Fantasy Lux quartzite countertops, hand-built cabinetry, a reconfigured island designed for entertaining, and a chef-caliber appliance suite featuring a Fulgor Milano 36" gas rangetop with Zephyr downdraft hood, a Dacor double wall oven, Thermador dishwasher, and Panasonic HomeChef convection microwave. A signature bourbon room - custom-built cabinetry, Uba Tuba granite, recessed LED accent lighting, and a dedicated bar sink - offers a true entertainer's retreat. The handsome floor-to-ceiling shelving makes the space equally at home as a private library or refined study, giving the next owner a flexible signature room they can shape to their own lifestyle. Designer hardware, under-cabinet LED task lighting, and custom built-ins extend the renovation throughout the home. Step outside to your private resort on nearly half an acre of land: a sparkling pool paired with a brand-new high-efficiency Polaris booster pump, Polaris Vac-Sweep 280 automatic cleaner, and new LED pool light, an oversized gazebo, and a fully refreshed, mature-landscaped backyard built for year-round Texas entertaining. Behind the beauty, every major system has been thoughtfully refreshed. Recent improvements include three new HVAC systems (2023), three new water heaters (two gas plus one electric, 2024-25), whole-home water softener with pressure-reducing valve, a fully integrated Kasa smart-home lighting and switch system with myQ smart garage controller, professionally serviced standing seam metal roof, premium garage door springs and rollers, and a Fleximounts overhead garage storage build-out. Six bedrooms all with en-suite bathrooms. A pool. A gazebo. A complete custom renovation. And meticulously documented improvements at every level. 1007 Campanile is move-in luxury, redefined! Get a showing today.

Share Property

Location

1007 Campanile, SANANTONIO, TX 78258

Status

Sold

Date Sold

July 17, 2026
Isabel Owen

Isabel Owen

TITLE

Team Lead | Owen Legacy Group | Keller Williams Heritage

Property Amenities

Interior
Fireplace TWO, LIVRM, FAMRM, WDBRN, GAS, STONEROCKBRICK, GLASSENCLSCREEN
Appliances CLFNS, CHNDL, WSHCN, DRYCN, CKTOP, BIOVN, SCOVN, MCOVN, STVRN, GSCK, GRILL, DISPL, DSHWR, ICMKR, SFOWN, SMKAL, SSOWN, PRWRD, GSWTR, GARDR, PLUMB, SLCNT, DBLOVENS, CUSTOMCABINETS, CODETECTOR, TWOPLUSWTRHTR, PRIVATEGARBAGE
Flooring CRPT, CTILE, WOOD
Total Bedrooms: 6
Half Bathrooms: 2
Full Bathrooms: 5
Other Interior Features _3 LVAR, SPDIN, EATIN, _2 ETAR, ISLKT, WLKIN, STUDY, GAMRM, UTINS, SCBED, HGHCL, OPEN, PLDWN, CABLE, INTRN, LDYMAIN, LDYRM, WIC, ATCPARTFINISHED, ATCPARTFLOORED, ATCPULLSTAIRS, ATCFAN
Area & Lot
Total area 5,017 Sq.Ft.
Lot Area 0.44 Acres
Living area 5,017 Sq.Ft.
MLS® ID 1966032
Year Built 2001
Middle School LOPEZ
Elementary School VINEYARD_RANCH
Architecture Styles _2 STRY
Type Residential
Status Sold
Exterior
Stories 2
Pool INGRN, PLHTD, DVBRD
Air conditioning _3_CNT, ZONED
Heat type CNTRL
Green Feature PTHRM, CFANS
Water Source WTRSY, SWRSY, CITY
Sewer WTRSY, SWRSY, CITY
Other Exterior Features PTSLB, CVPAT, BBQ, GRILL, DK_BL, PVFNC, WRGHT, SPSYS, STRWN, DBLPN, GAZE, GTTRS, SPCL, TREES, DGRUN, OTKT, OTHER
Parking _3 GAR
Lot Features CITY, CNTY, _5 AC, MATURETREES, GENTLYROLL, LEVEL
Roof METAL
Finance
Price Upon Request

360 Virtual Tour

Take a tour of this property

Stone Oak

Work With Us

Whether you're buying, selling, or planning for what comes next, Owen Legacy Group puts your family, goals, and future at the heart of every decision. Caitlin and Isabel combine San Antonio expertise, proven results, and attentive service to provide thoughtful guidance from your first conversation through closing. With a relationship-first approach, we're here to be a trusted real estate resource for you, your family, and the moves still to come.