
Leave a Message

Thank you for your message. We will be in touch with you shortly.

2035 Milan
2035 Milan
2035 Milan
2035 Milan
2035 Milan
2035 Milan
2035 Milan
2035 Milan
2035 Milan
2035 Milan
2035 Milan
2035 Milan
2035 Milan
2035 Milan
2035 Milan
2035 Milan
2035 Milan
2035 Milan
2035 Milan
2035 Milan
2035 Milan
2035 Milan
2035 Milan
2035 Milan
2035 Milan
2035 Milan
2035 Milan
2035 Milan
2035 Milan
2035 Milan
2035 Milan
2035 Milan
2035 Milan
2035 Milan
2035 Milan
2035 Milan
2035 Milan
2035 Milan
2035 Milan
2035 Milan
VIEW PHOTOS
Courtesy of Keller Williams Heritage
$549,000

2035 Milan

3 Beds 3 Baths 2,681 Sq.Ft. 9,583.2 Sq.Ft.

Open House

8/30/2026 2:00PM - 5:00PM CDT

Description

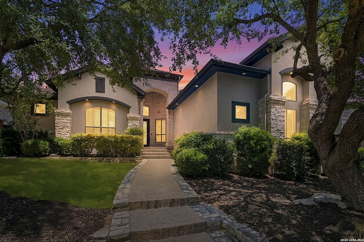
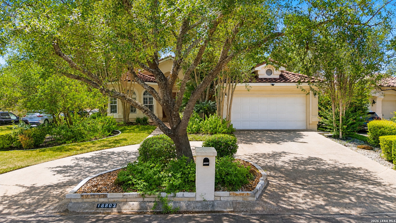
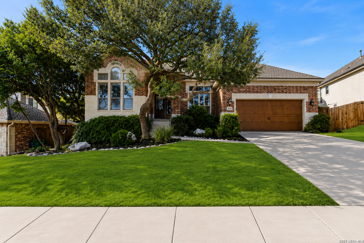
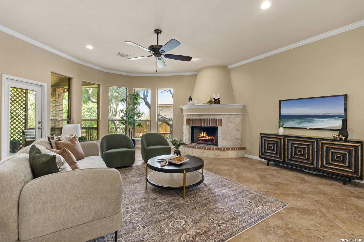
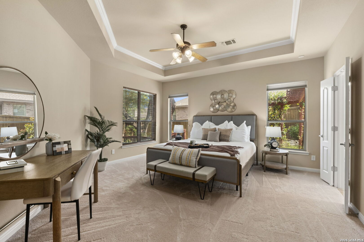
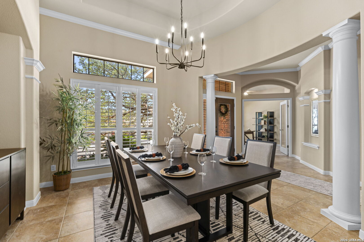
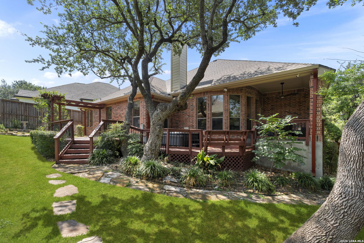
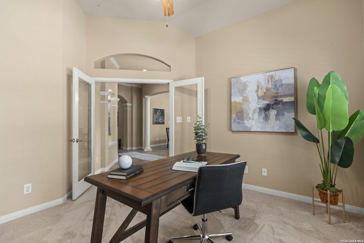
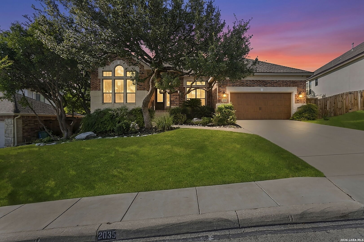
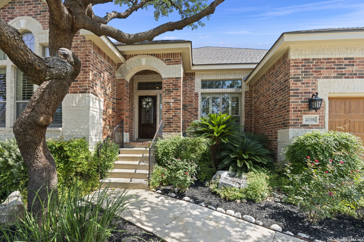
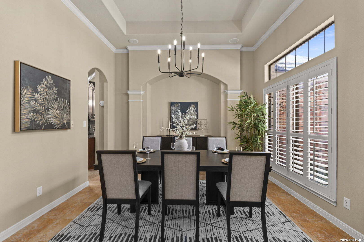
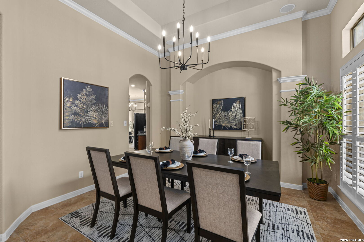
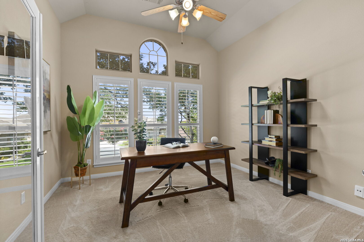
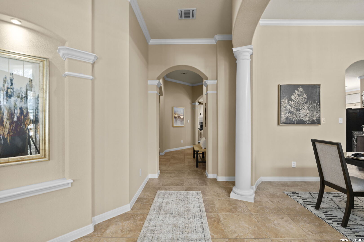
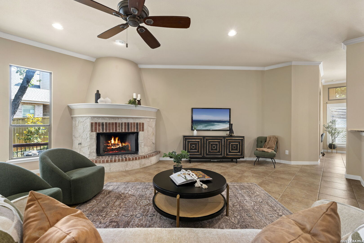
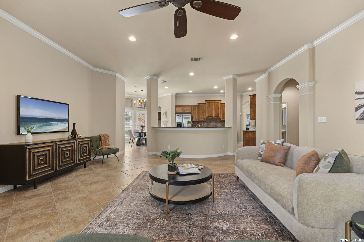
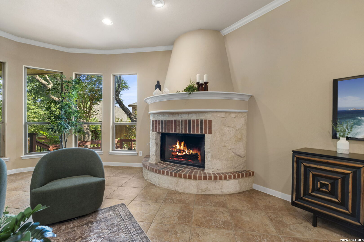
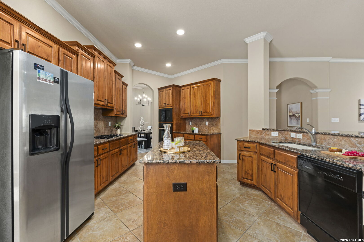
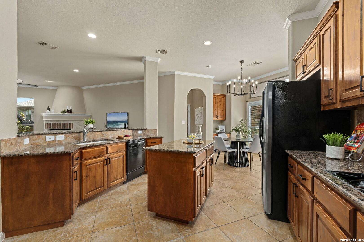
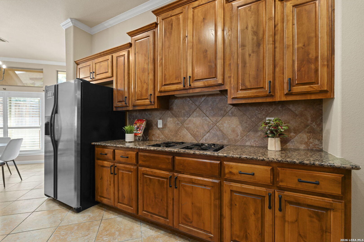
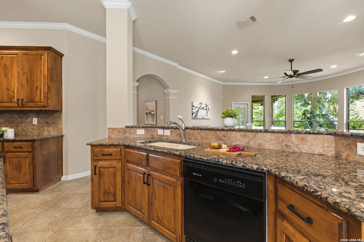
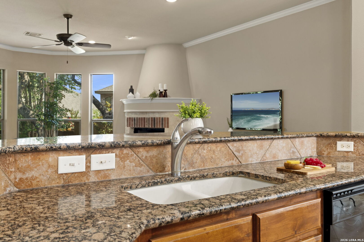
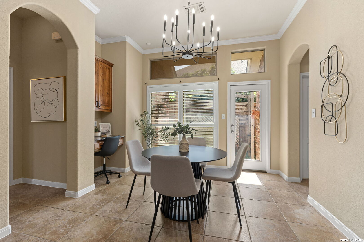
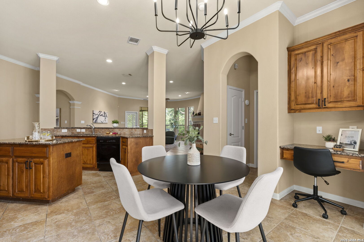
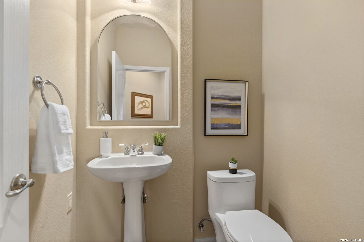
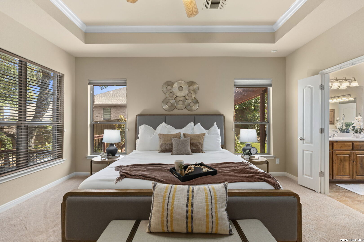
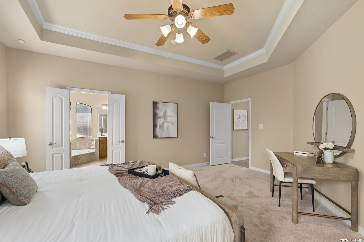
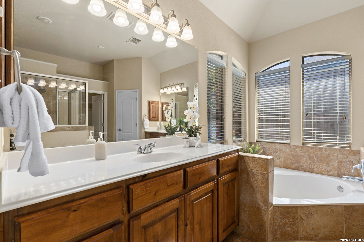
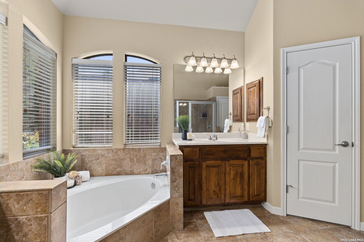
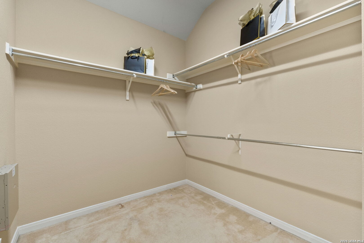
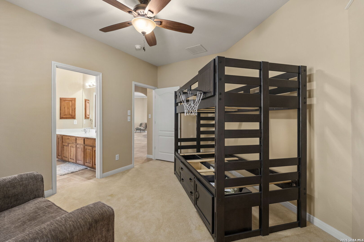
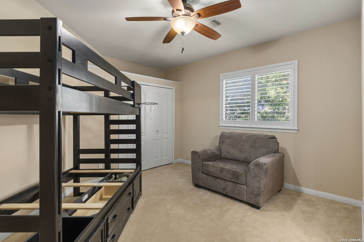
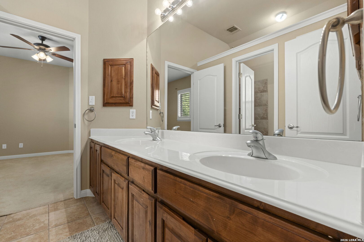
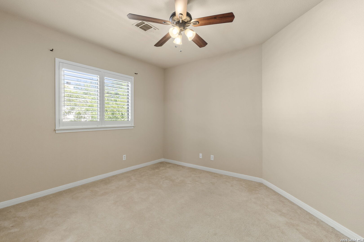
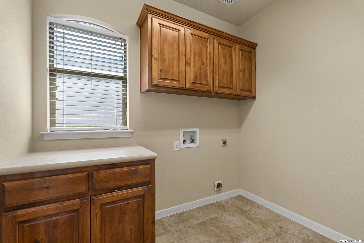
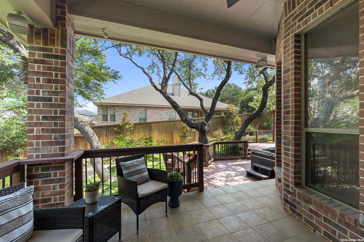
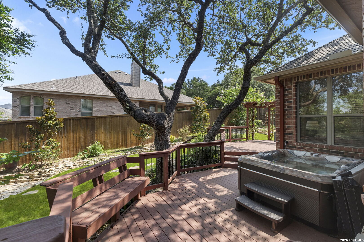
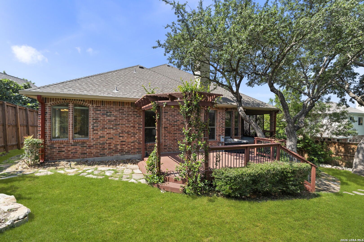
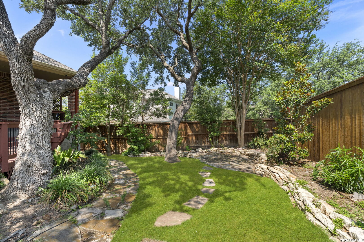
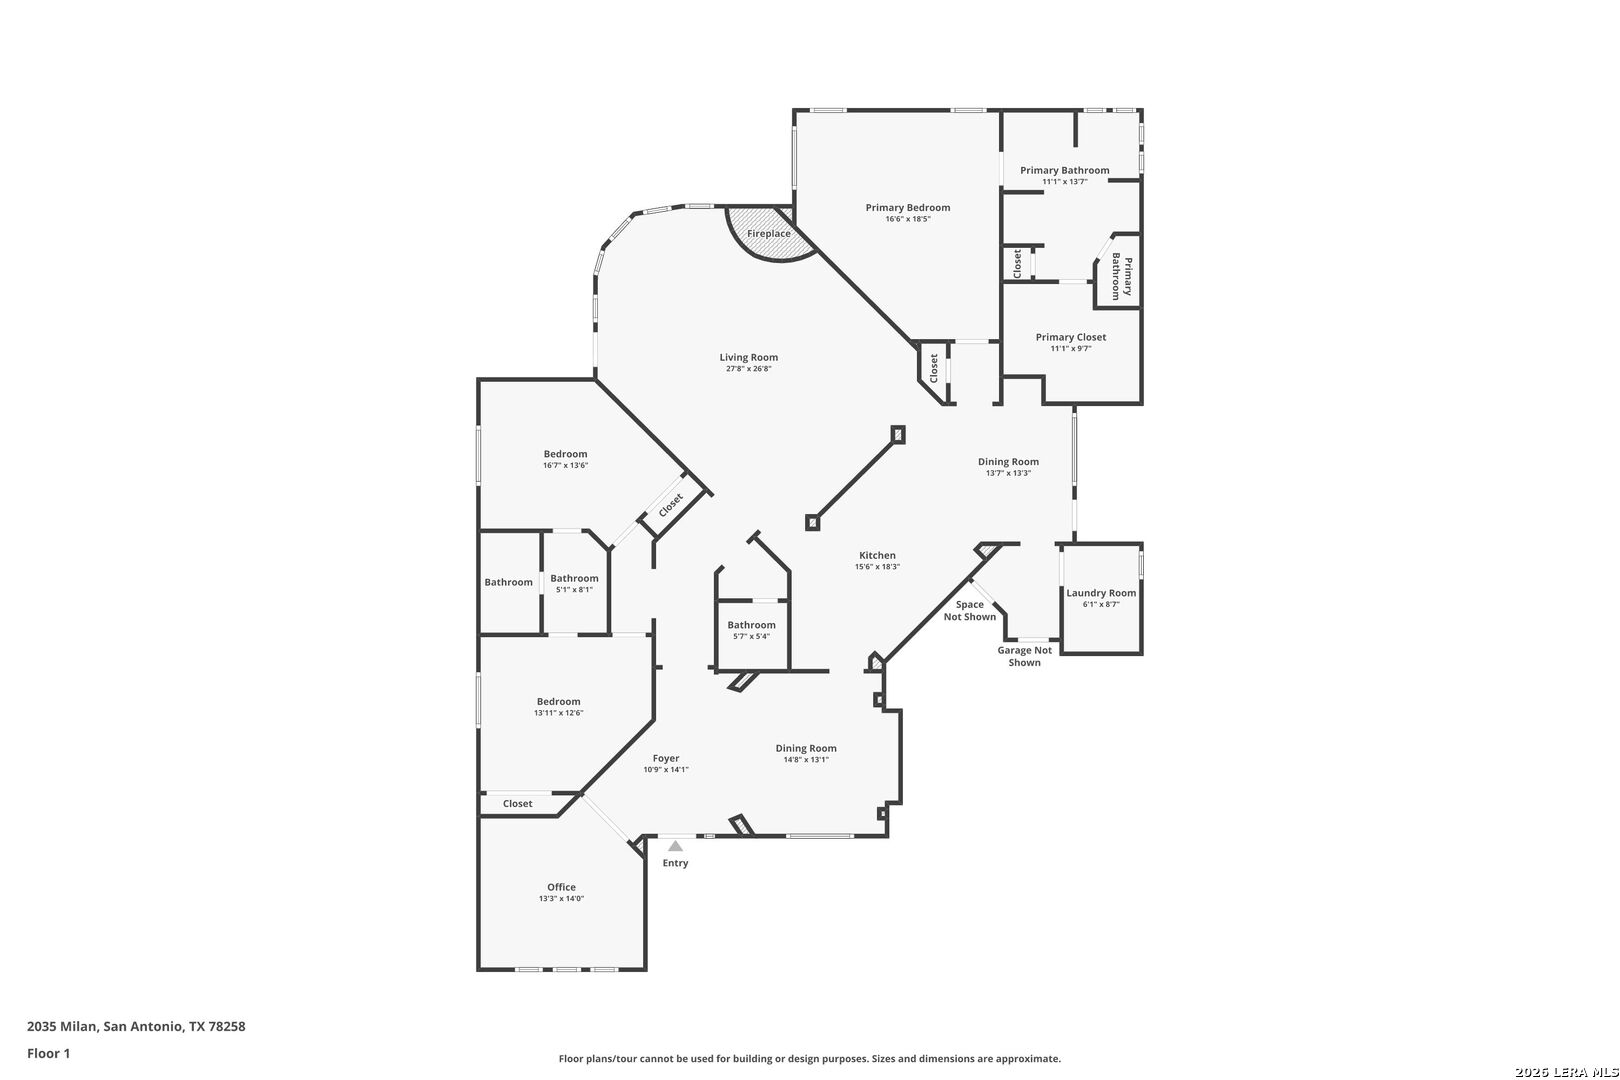
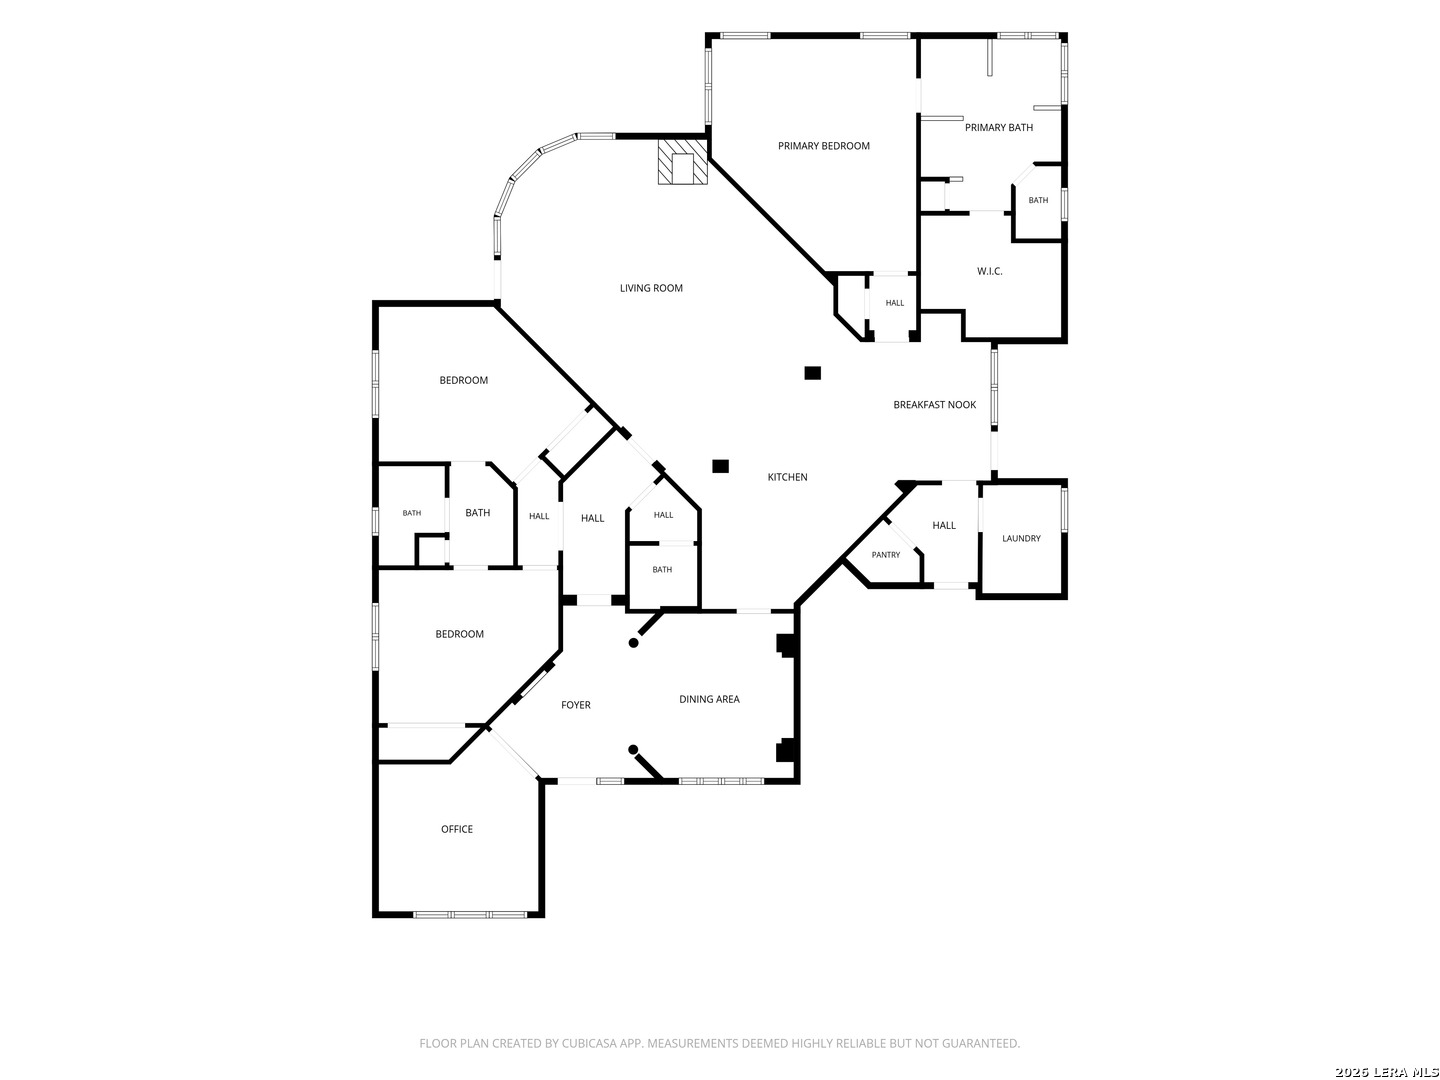
Built by the highly respected Prestige Homes, this exceptional single-story residence offers the quality craftsmanship, thoughtful design, and timeless appeal that discerning buyers appreciate. Nestled within the prestigious gated community of The Renaissance at The Vineyard in Stone Oak, this meticulously maintained home features 3 spacious bedrooms, a private study, 2 full bathrooms, and a convenient half bath, all designed with effortless everyday living in mind. From the moment you step inside, you'll notice soaring ceilings, abundant natural light, and an open-concept floor plan that seamlessly connects the living, dining, and kitchen spaces. The gourmet kitchen is the heart of the home, featuring a large center island overlooking the spacious family room and inviting fireplace, making it ideal for entertaining or simply enjoying time with family. This home has been thoughtfully updated with fresh interior paint, modern hardware, updated lighting, plumbing fixtures, a roof that's less than four years old, and numerous additional improvements, allowing the next owner to move in with confidence. One of this home's standout features is the incredible backyard retreat. Surrounded by mature trees and lush landscaping, you'll enjoy a covered patio, expansive deck, and a 2-year-old premium Caldera Spa Hot Tub from Sweetwater Hot Tubz-an investment in luxury that's perfect for unwinding after a long day, entertaining guests, or enjoying peaceful evenings under the Texas sky. Location is just as impressive as the home itself. Residents enjoy quick access to Loop 1604, Highway 281, premier shopping, H-E-B, Super Target, Lowe's, and an outstanding selection of restaurants including Eddie V's, J-Prime Steakhouse, DJ's Steakhouse, Snooze Eatery, Hopdoddy, and much more. The property is also zoned to the highly acclaimed North East ISD, including Vineyard Ranch Elementary, Lopez Middle School, and Ronald Reagan High School. Enjoy the true community lifestyle in The Renaissance at The Vineyard with a neighborhood pool for families, adult pool, clubhouse, pickleball and basketball courts, playground, and outdoor BBQ areas. Combining the reputation of a premier builder, quality updates, luxury outdoor living, and one of Stone Oak's most desirable gated neighborhoods, this home offers an exceptional opportunity that's difficult to find.

Share Property

Location

2035 Milan, SANANTONIO, TX 78258

Status

For Sale
Isabel Owen

Isabel Owen

TITLE

Team Lead | Owen Legacy Group | Keller Williams Heritage

Property Amenities

Interior
Fireplace ONE, LIVRM
Appliances CLFNS, CHNDL, WSHCN, DRYCN, CKTOP, MCOVN, STVRN, GSCK, REFRI, DSHWR, SMKAL, PRWRD, GARDR, SLCNT, CODETECTOR
Flooring CRPT, CTILE
Total Bedrooms: 3
Half Bathrooms: 1
Full Bathrooms: 2
Other Interior Features _1 LVAR, SPDIN, EATIN, _2 ETAR, ISLKT, BKFST, WLKIN, STUDY, UTINS, _1 FLRL, HGHCL, OPEN, CABLE, INTRN, LDYMAIN, LDYRM, WIC
Area & Lot
Open house

8/30/2026 2:00PM - 5:00PM CDT

Total area 2,681 Sq.Ft.
Lot Area 9,583.2 Sq.Ft.
Living area 2,681 Sq.Ft.
MLS® ID 1971353
Year Built 2006
Middle School LOPEZ
Elementary School VINEYARD_RANCH
Architecture Styles _1 STRY
Type Residential
Status For Sale
Exterior
Stories 1
Pool HOTTB
Air conditioning _1 CNTR
Heat type CNTRL
Water Source WTRSY, CITY
Sewer WTRSY, CITY
Other Exterior Features CVPAT, DK_BL, PVFNC
Parking _2 GAR
Roof COMP
Finance
Sales Price $549,000
HOA Fees $275
Real Estate Tax $12,775 yearly

360 Virtual Tour

Take a tour of this property
image

Schedule a Showing

We would love to show you our beautiful property. Please select your preferred date and time below. An agent will be in touch shortly to confirm your appointment.

Schedule a Showing

We would love to show you our beautiful property. Please select your preferred date and time below. An agent will be in touch shortly to confirm your appointment.

Thank you for your interest in 2035 Milan, SANANTONIO, TX 78258. We are reviewing your request and will be in touch shortly!

Mortgage Calculator

Estimate your monthly mortgage payment, including the principal and interest, property taxes, and HOA. Adjust the values to generate a more accurate rate.

All estimates are provided for informational purposes only. Actual amounts may vary.
$0,000 Your Payment 20 15 65
$0,000 Your Payment

Cibolo Canyon

Work With Us

Whether you're buying, selling, or planning for what comes next, Owen Legacy Group puts your family, goals, and future at the heart of every decision. Caitlin and Isabel combine San Antonio expertise, proven results, and attentive service to provide thoughtful guidance from your first conversation through closing. With a relationship-first approach, we're here to be a trusted real estate resource for you, your family, and the moves still to come.