Leave a Message

Thank you for your message. We will be in touch with you shortly.

10903 Sangria Mist
10903 Sangria Mist
10903 Sangria Mist
10903 Sangria Mist
10903 Sangria Mist
10903 Sangria Mist
10903 Sangria Mist
10903 Sangria Mist
10903 Sangria Mist
10903 Sangria Mist
10903 Sangria Mist
10903 Sangria Mist
10903 Sangria Mist
10903 Sangria Mist
10903 Sangria Mist
10903 Sangria Mist
10903 Sangria Mist
10903 Sangria Mist
10903 Sangria Mist
10903 Sangria Mist
10903 Sangria Mist
VIEW PHOTOS
Courtesy of Engel & Volkers Alamo Heights
Price Upon Request

10903 Sangria Mist

2 Beds 2 Baths 1,215 Sq.Ft. 3,484.8 Sq.Ft.

Description

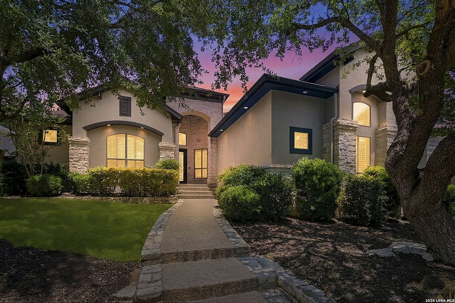
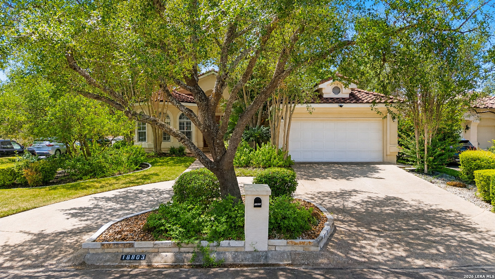
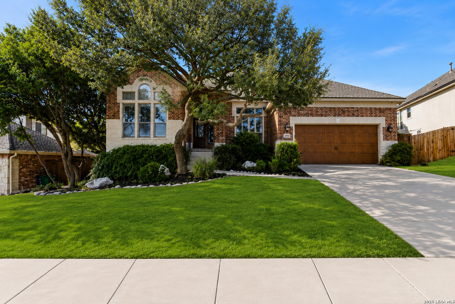
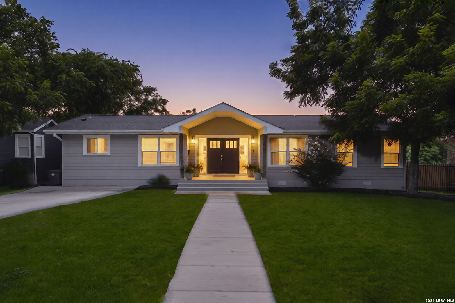
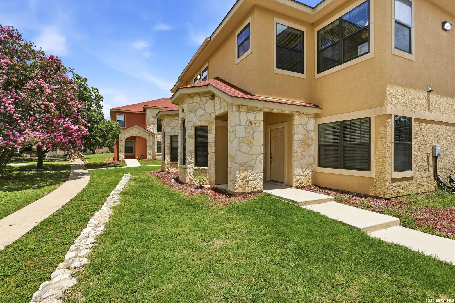
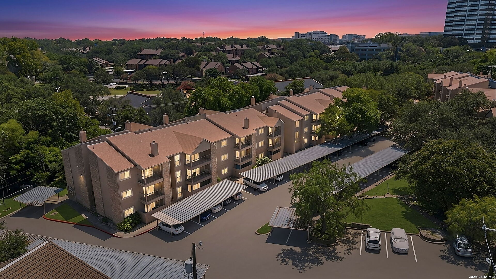
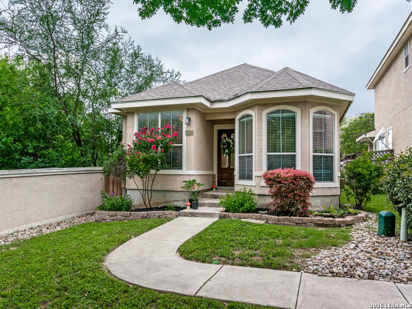
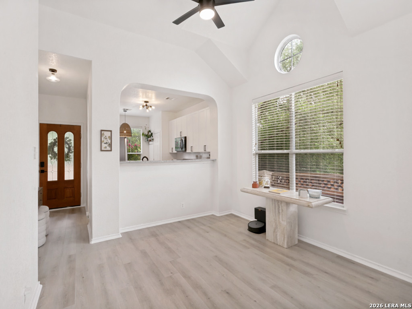
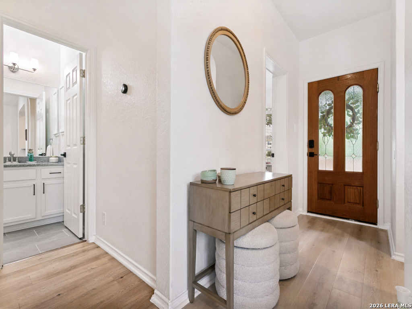
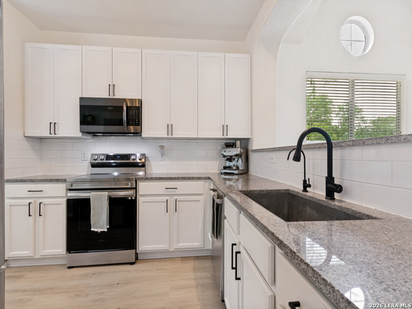
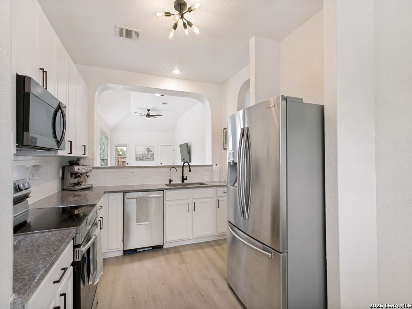
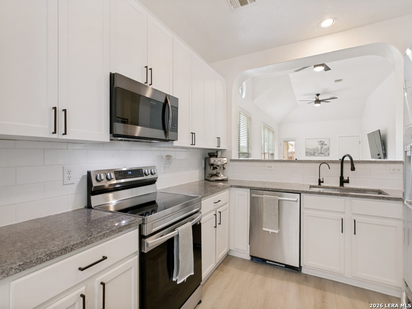
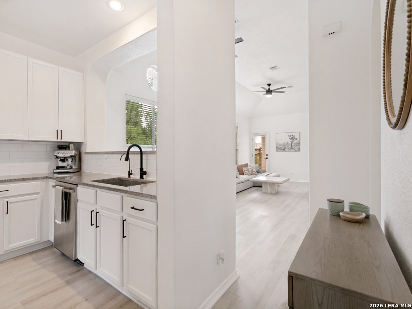
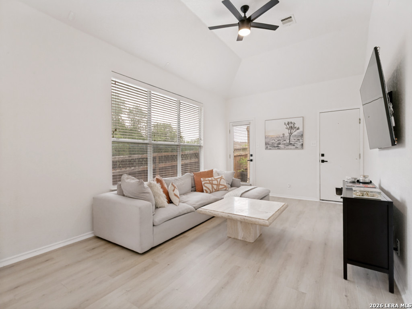
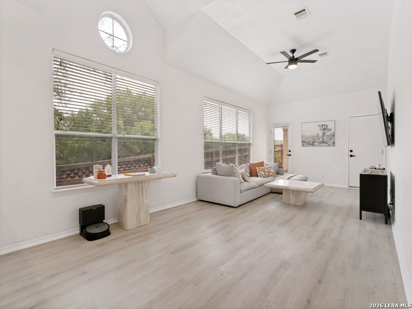
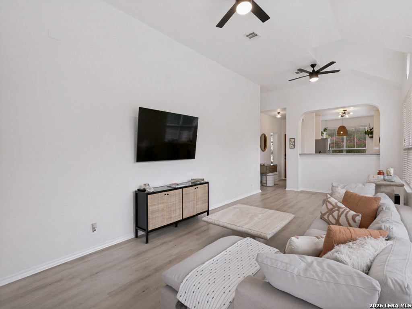
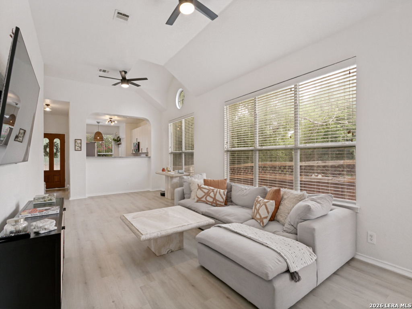
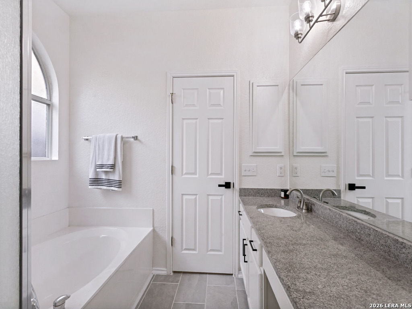
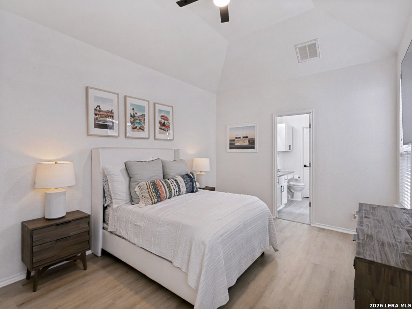
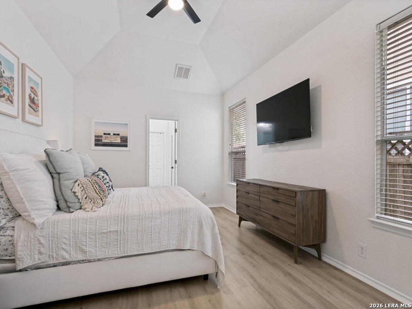
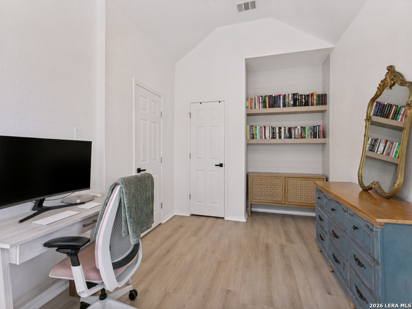
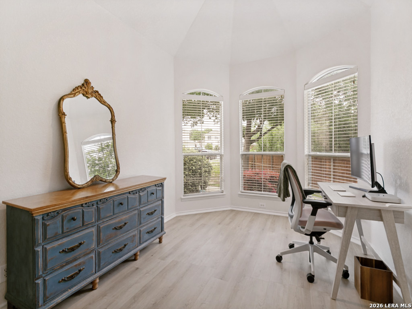
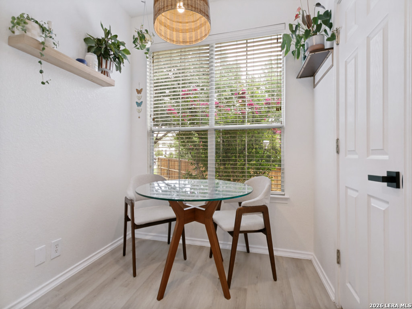
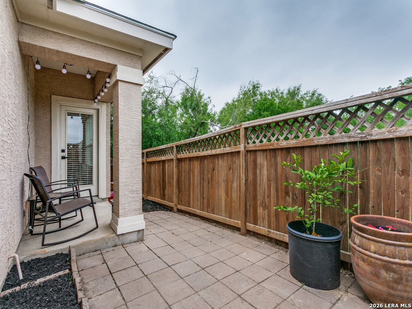
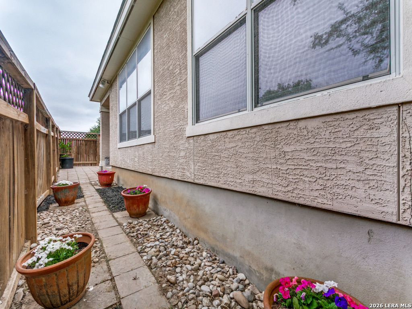
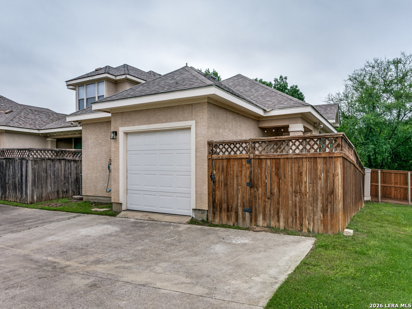
Experience modern living in this updated 2BD/2BA residence, perfectly positioned in a secure, gated community just minutes from the South Texas Medical Center and IH-10. Step inside to an airy, open-concept layout defined by new luxury vinyl plank flooring (2023) and designer lighting. The chef-inspired kitchen features elegant granite countertops and sleek, updated upper cabinetry. Both bathrooms have been elevated with new porcelain tile (2026) and matching granite finishes, offering a spa-like feel. The secondary bedroom, complete with custom-built-in bookshelves, provides the ideal footprint for a sophisticated home office. Improvements offer total peace of mind, including a new roof (2023), a new water heater (2024), and updated ceiling fans throughout. Complete with a private 1-car garage and lightning-fast access to USAA, La Cantera, and The Rim, this turn-key gem is the perfect blend of style and convenience.

Share Property

Location

10903 Sangria Mist, SANANTONIO, TX 78249

Status

Sold

Date Sold

July 9, 2026
Isabel Owen

Isabel Owen

TITLE

Team Lead | Owen Legacy Group | Keller Williams Heritage

Property Amenities

Interior
Fireplace NA
Appliances CLFNS, CHNDL, CKTOP, BIOVN, MCOVN, DSHWR, ELWTR, CITYGARBAGE
Flooring CTILE, LMNAT
Total Bedrooms: 2
Full Bathrooms: 2
Other Interior Features _1 LVAR, EATIN, OPEN, LDYMAIN, WIC
Area & Lot
Total area 1,215 Sq.Ft.
Lot Area 3,484.8 Sq.Ft.
Living area 1,215 Sq.Ft.
MLS® ID 1962282
Year Built 2004
School District NORTHSIDE
High School MARSHALL
Middle School RUDDER
Elementary School BOONE
Architecture Styles _1 STRY
Type Residential
Status Sold
Exterior
Stories 1
Pool NONE
Air conditioning _1 CNTR
Heat type CNTRL
Water Source WTRSY, SWRSY
Sewer WTRSY, SWRSY
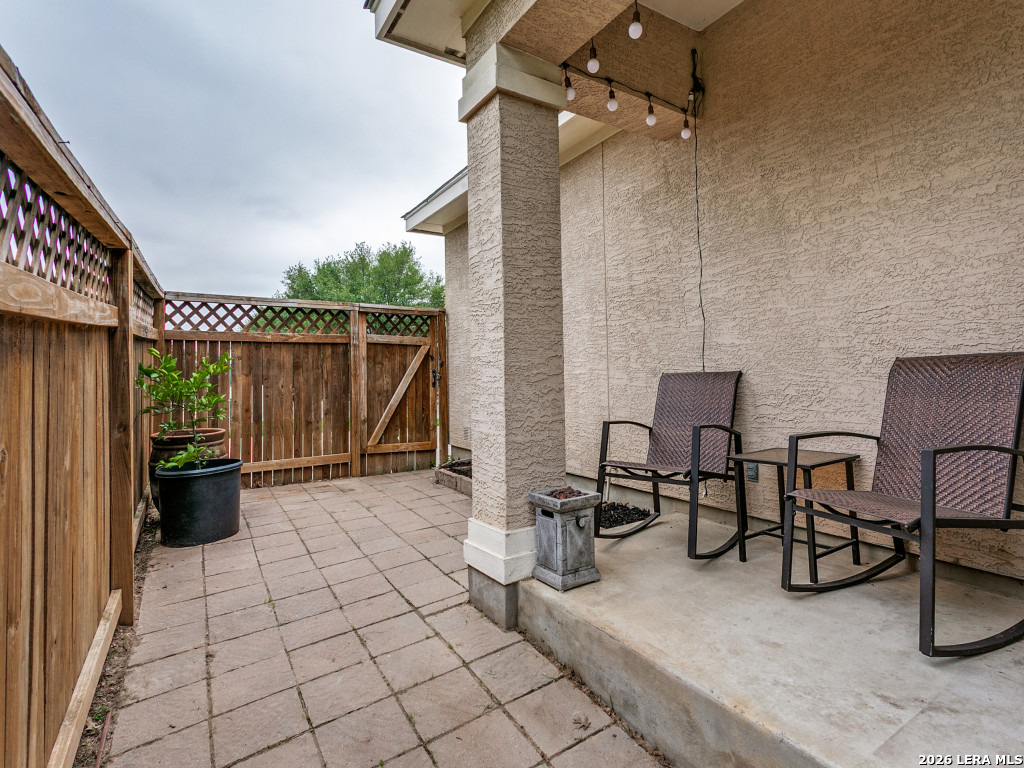
Other Exterior Features PTSLB, CVPAT, PVFNC
Parking _1 GAR
Roof COMP
Finance
Price Upon Request

Cibolo Canyon

Work With Us

Whether you're buying, selling, or planning for what comes next, Owen Legacy Group puts your family, goals, and future at the heart of every decision. Caitlin and Isabel combine San Antonio expertise, proven results, and attentive service to provide thoughtful guidance from your first conversation through closing. With a relationship-first approach, we're here to be a trusted real estate resource for you, your family, and the moves still to come.