Leave a Message

Thank you for your message. We will be in touch with you shortly.

110 FIVE OAKS DR
110 FIVE OAKS DR
110 FIVE OAKS DR
110 FIVE OAKS DR
110 FIVE OAKS DR
110 FIVE OAKS DR
110 FIVE OAKS DR
110 FIVE OAKS DR
110 FIVE OAKS DR
110 FIVE OAKS DR
110 FIVE OAKS DR
110 FIVE OAKS DR
110 FIVE OAKS DR
110 FIVE OAKS DR
110 FIVE OAKS DR
110 FIVE OAKS DR
110 FIVE OAKS DR
110 FIVE OAKS DR
110 FIVE OAKS DR
110 FIVE OAKS DR
110 FIVE OAKS DR
110 FIVE OAKS DR
110 FIVE OAKS DR
110 FIVE OAKS DR
110 FIVE OAKS DR
110 FIVE OAKS DR
110 FIVE OAKS DR
110 FIVE OAKS DR
110 FIVE OAKS DR
110 FIVE OAKS DR
110 FIVE OAKS DR
110 FIVE OAKS DR
110 FIVE OAKS DR
110 FIVE OAKS DR
110 FIVE OAKS DR
110 FIVE OAKS DR
110 FIVE OAKS DR
110 FIVE OAKS DR
110 FIVE OAKS DR
VIEW PHOTOS
Courtesy of Phyllis Browning Company
Price Upon Request

110 FIVE OAKS DR

3 Beds 2 Baths 2,237 Sq.Ft. 0.46 Acres

Description

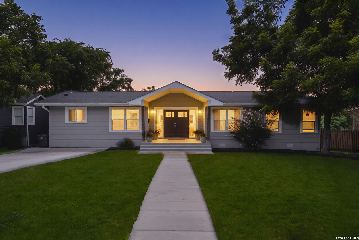
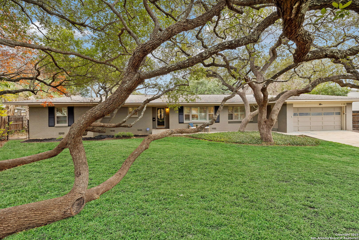
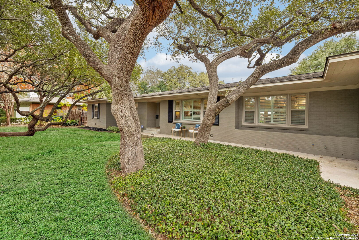
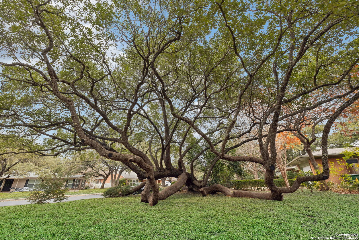
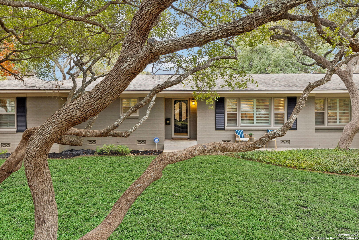
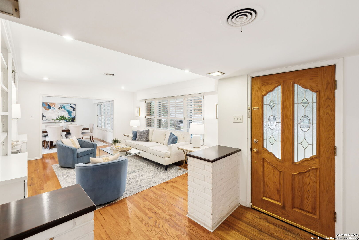
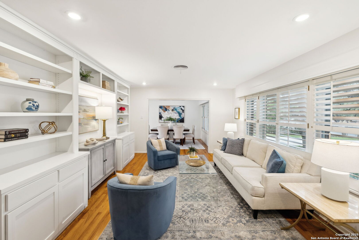
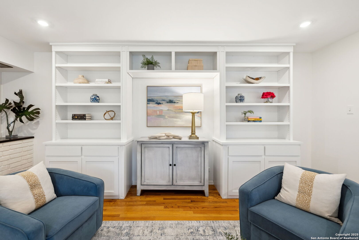
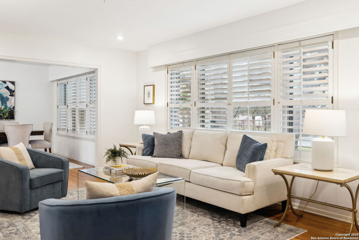
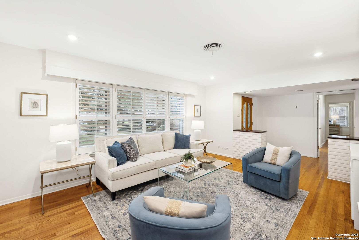
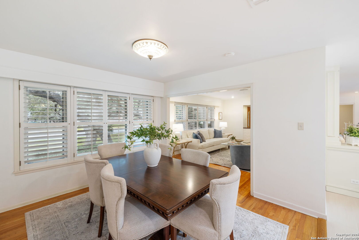
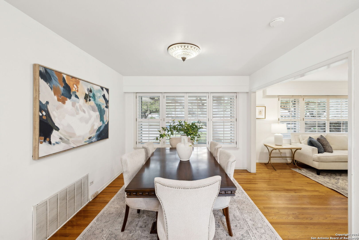
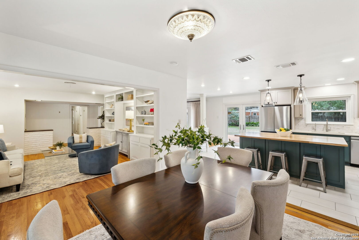
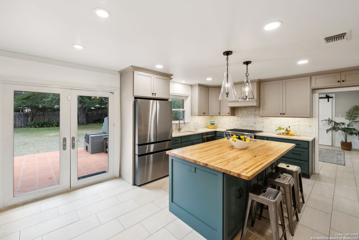
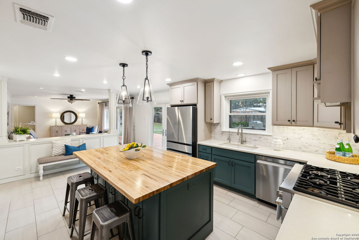
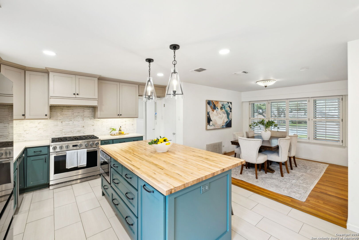
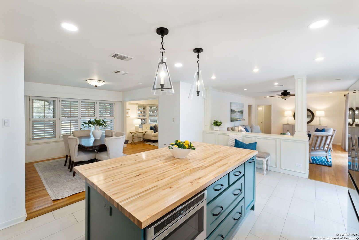
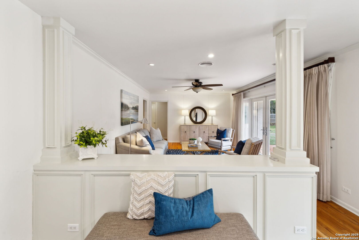
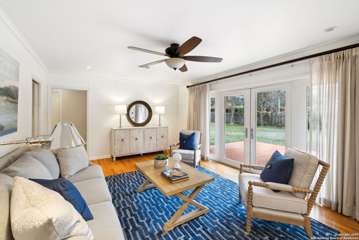
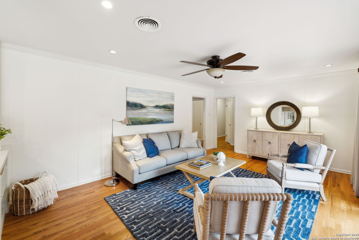
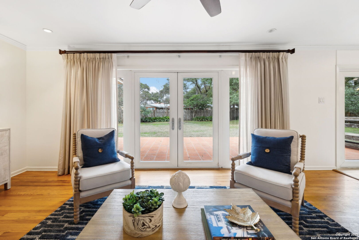
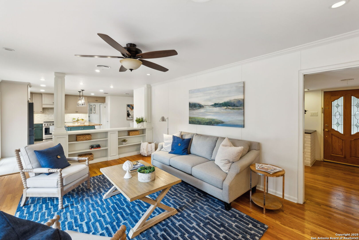
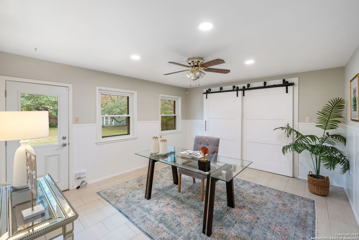
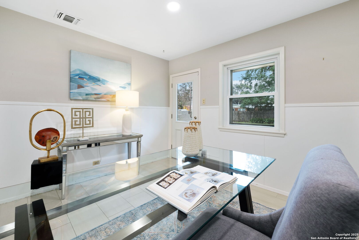
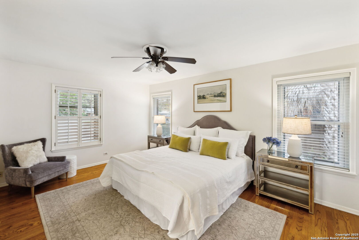
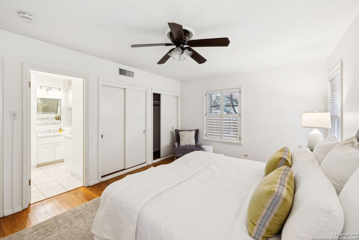
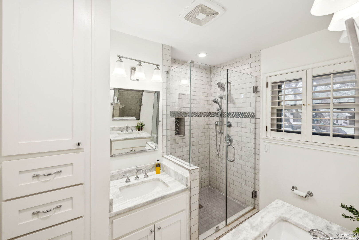
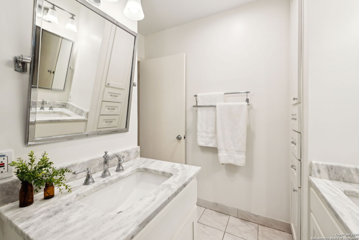
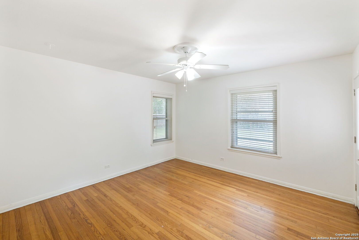
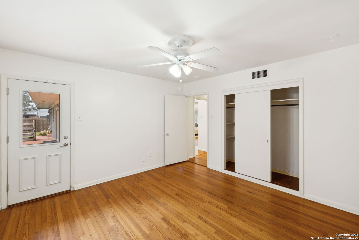
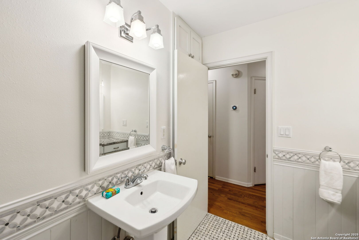
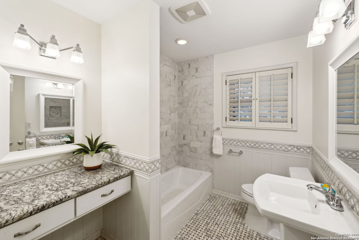
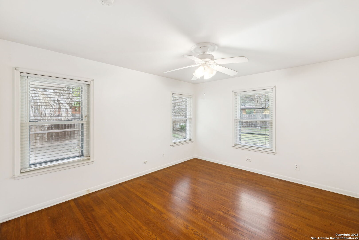
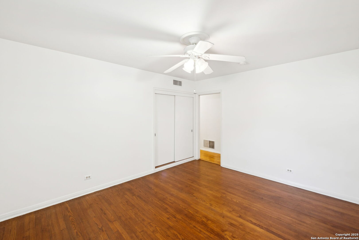
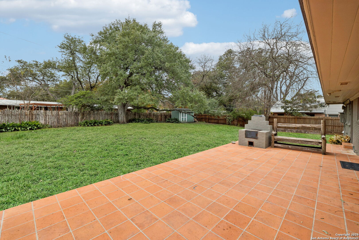
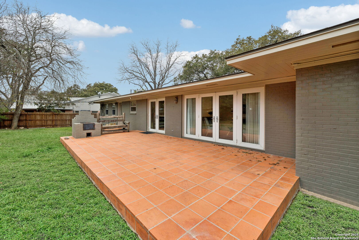
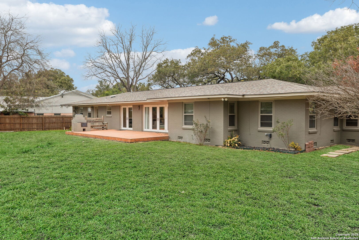
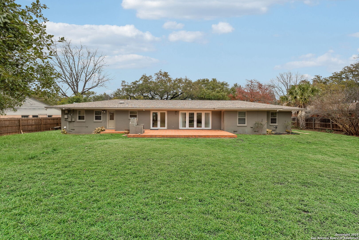
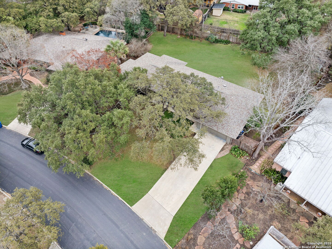
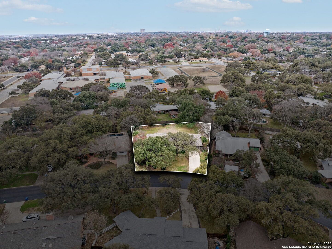
Situated on one of the most picturesque streets in Northwood, you'll find this handsome, updated and well-maintained three-bedroom, two-bath ranch style home. The +/- 2230 square foot, one-story house sits on a half-acre lot with majestic oaks. Inside, you'll find two gracious living areas, a formal dining room, a stylish, gourmet eat-in kitchen and an office/bonus space alongside three nice-sized bedrooms and two remodeled baths. The primary suite is a homey retreat with his and hers closets with a modern, en-suite bath with dual vanities and walk-in shower. A mix of hardwood and tile flooring grounds the house with custom lighting, plantation shutters and a tasteful combination of original and contemporary finishes throughout. A large, manicured backyard exudes charm with a built-in grill, Saltillo tile patio and cedar post fence. There's plenty of room out back for gardening, playing, entertaining ... and even adding a pool or addition down the road. There's abundant storage throughout, an attached two-car garage and separate utility area in this great mid-century home. Schedule your showing today.

Share Property

Location

110 FIVE OAKS DR, SANANTONIO, TX 78209-2406

Status

Sold

Date Sold

March 3, 2025
Isabel Owen

Isabel Owen

TITLE

Team Lead | Owen Legacy Group | Keller Williams Heritage

Property Amenities

Interior
Fireplace NA
Appliances CLFNS, CHNDL, WSHCN, DRYCN, CKTOP, BIOVN, REFRI, DISPL, DSHWR, SSOWN, GSWTR, SLCNT
Flooring STILE, CTILE, WOOD
Total Bedrooms: 3
Full Bathrooms: 2
Other Interior Features _2 LVAR, SPDIN, EATIN, _2 ETAR, ISLKT, UTINS, _1 FLRL, CABLE, INTRN, ALLBEDSDOWN, LDYCLOSET
Area & Lot
Total area 2,237 Sq.Ft.
Lot Area 0.46 Acres
Living area 2,237 Sq.Ft.
MLS® ID 1834948
Year Built 1954
High School MACARTHUR
Middle School GARNER
Elementary School NORTHWWOD
Architecture Styles _1 STRY, RANCH
Type Residential
Status Sold
Exterior
Stories 1
Pool NONE
Air conditioning _1 CNTR
Heat type CNTRL
Disability Features NOCRPT, _1 STBD
Water Source WTRSY
Sewer WTRSY
Other Exterior Features PTSLB, BBQ, PVFNC, SPSYS, TREES
Parking _2 GAR
Roof COMP
Finance
Price Upon Request

Cibolo Canyon

Work With Us

Whether you're buying, selling, or planning for what comes next, Owen Legacy Group puts your family, goals, and future at the heart of every decision. Caitlin and Isabel combine San Antonio expertise, proven results, and attentive service to provide thoughtful guidance from your first conversation through closing. With a relationship-first approach, we're here to be a trusted real estate resource for you, your family, and the moves still to come.