Leave a Message

Thank you for your message. We will be in touch with you shortly.

119 Canyon Oaks Dr
119 Canyon Oaks Dr
119 Canyon Oaks Dr
119 Canyon Oaks Dr
119 Canyon Oaks Dr
119 Canyon Oaks Dr
119 Canyon Oaks Dr
119 Canyon Oaks Dr
119 Canyon Oaks Dr
119 Canyon Oaks Dr
119 Canyon Oaks Dr
119 Canyon Oaks Dr
119 Canyon Oaks Dr
119 Canyon Oaks Dr
119 Canyon Oaks Dr
119 Canyon Oaks Dr
119 Canyon Oaks Dr
119 Canyon Oaks Dr
119 Canyon Oaks Dr
119 Canyon Oaks Dr
119 Canyon Oaks Dr
119 Canyon Oaks Dr
119 Canyon Oaks Dr
119 Canyon Oaks Dr
119 Canyon Oaks Dr
119 Canyon Oaks Dr
119 Canyon Oaks Dr
119 Canyon Oaks Dr
119 Canyon Oaks Dr
119 Canyon Oaks Dr
119 Canyon Oaks Dr
119 Canyon Oaks Dr
119 Canyon Oaks Dr
119 Canyon Oaks Dr
119 Canyon Oaks Dr
119 Canyon Oaks Dr
119 Canyon Oaks Dr
119 Canyon Oaks Dr
119 Canyon Oaks Dr
119 Canyon Oaks Dr
119 Canyon Oaks Dr
119 Canyon Oaks Dr
119 Canyon Oaks Dr
119 Canyon Oaks Dr
119 Canyon Oaks Dr
119 Canyon Oaks Dr
119 Canyon Oaks Dr
119 Canyon Oaks Dr
119 Canyon Oaks Dr
119 Canyon Oaks Dr
119 Canyon Oaks Dr
119 Canyon Oaks Dr
119 Canyon Oaks Dr
119 Canyon Oaks Dr
119 Canyon Oaks Dr
119 Canyon Oaks Dr
119 Canyon Oaks Dr
119 Canyon Oaks Dr
119 Canyon Oaks Dr
119 Canyon Oaks Dr
119 Canyon Oaks Dr
119 Canyon Oaks Dr
119 Canyon Oaks Dr
119 Canyon Oaks Dr
119 Canyon Oaks Dr
119 Canyon Oaks Dr
119 Canyon Oaks Dr
VIEW PHOTOS
Courtesy of Coldwell Banker D'Ann Harper
Price Upon Request

119 Canyon Oaks Dr

3 Beds 3 Baths 3,176 Sq.Ft. 0.6 Acres

Description

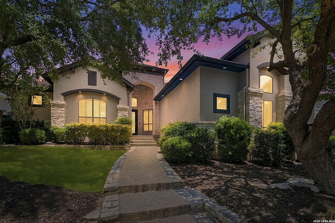
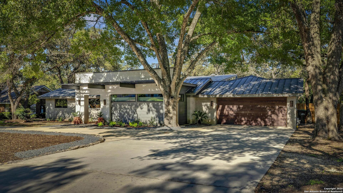
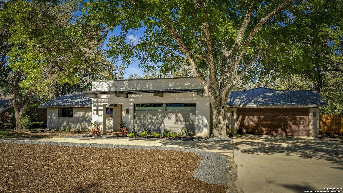
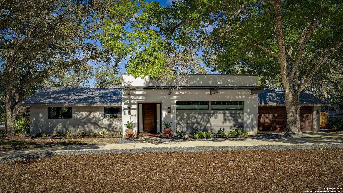
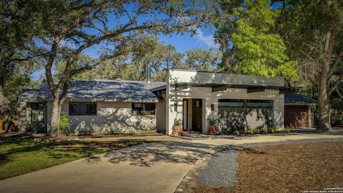
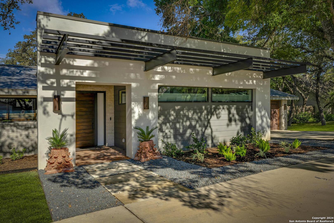
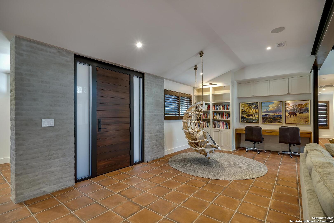
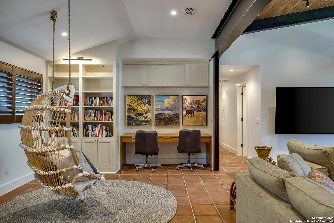
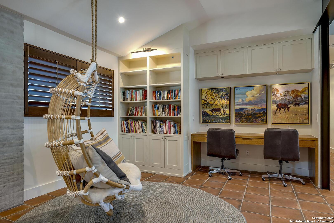
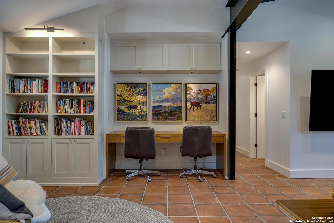
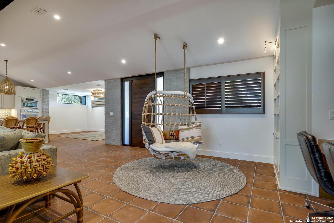
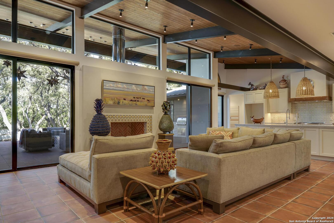
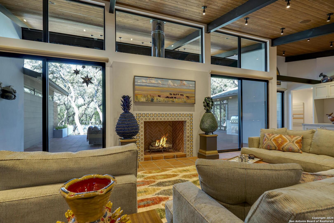
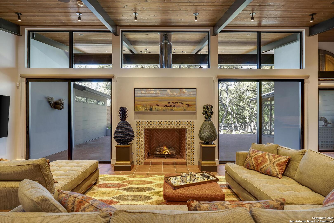
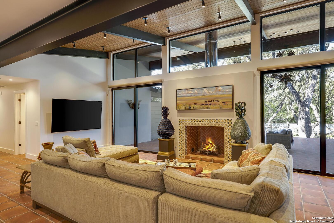
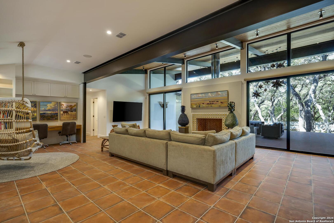
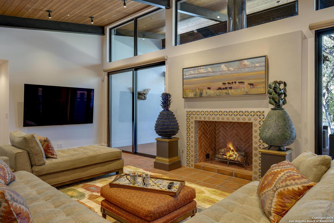
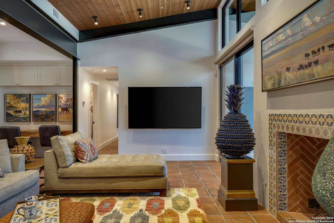
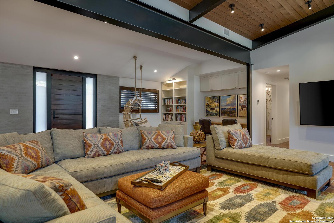
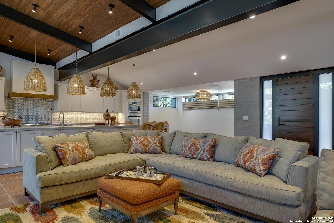
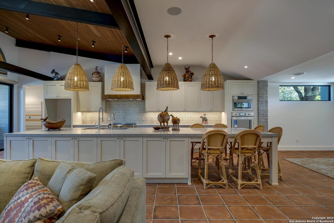
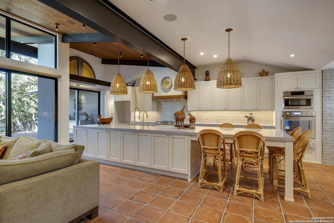
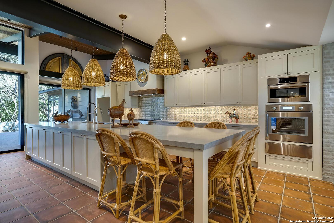
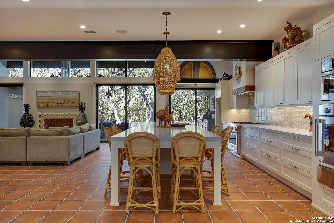
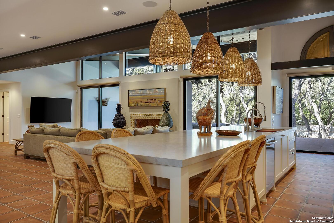
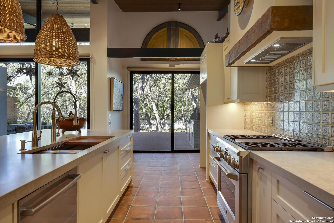
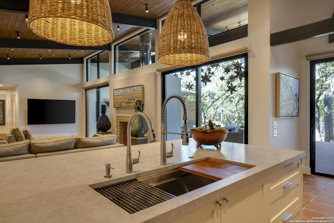
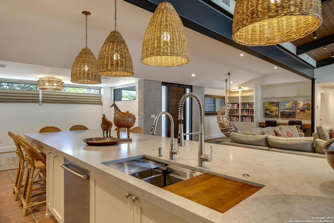
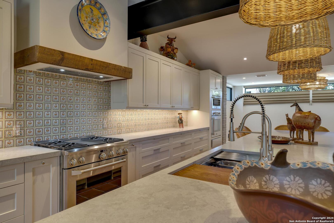
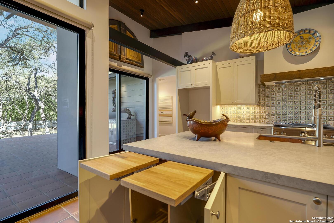
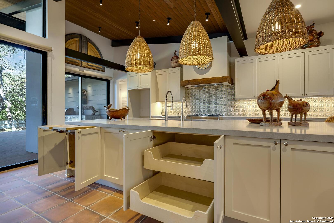
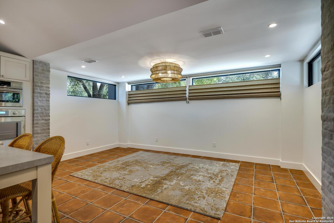
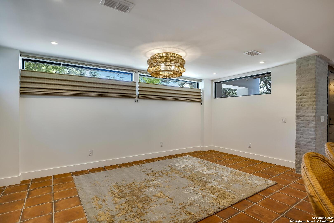
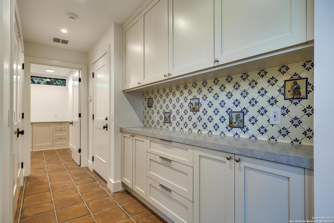
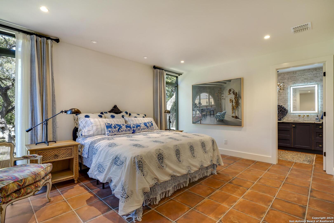
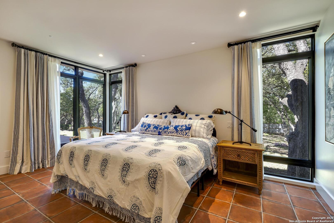
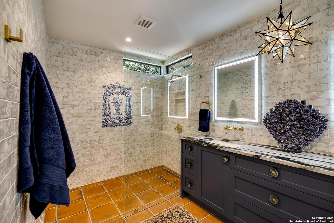
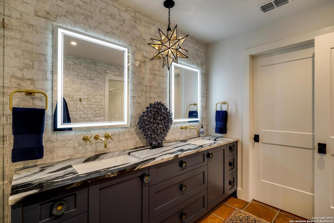
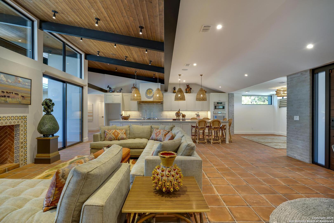
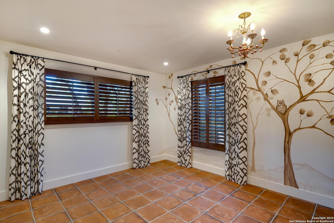
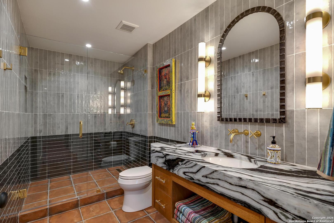
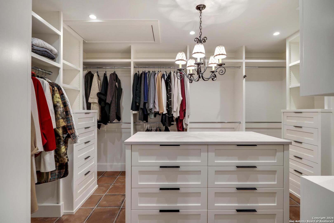
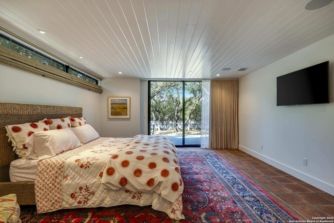
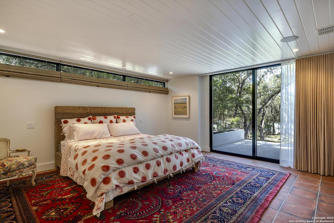
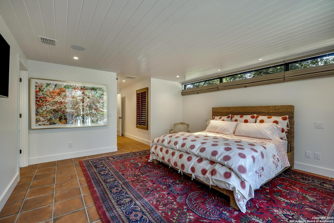
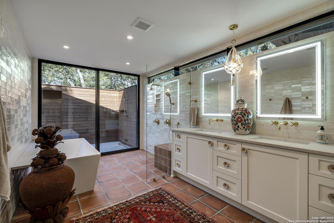
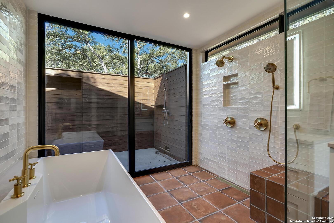
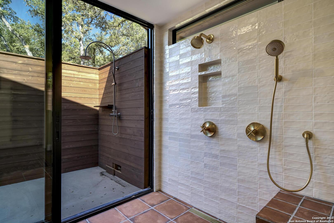
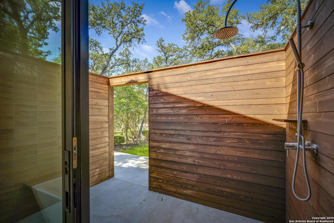
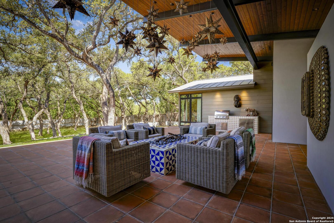
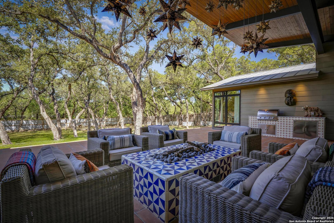
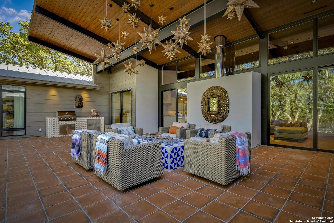
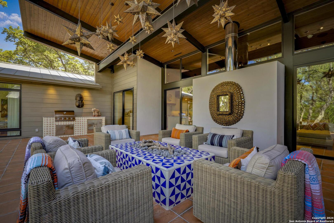
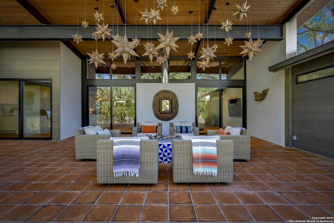
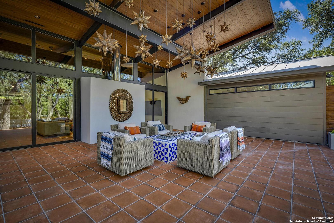
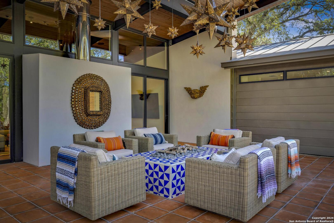
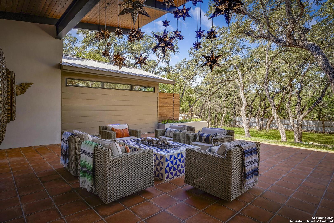
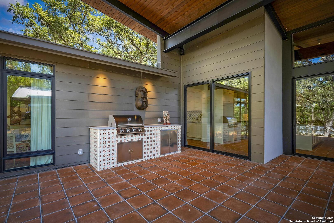
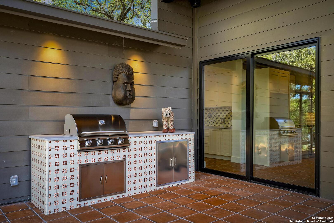
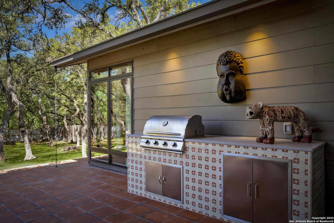
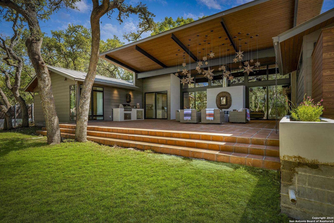
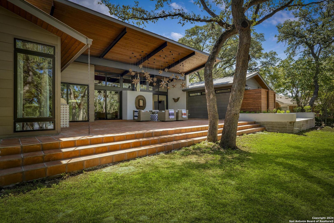
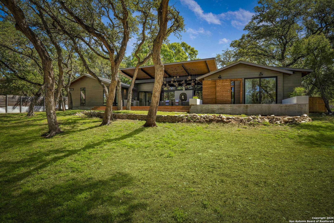
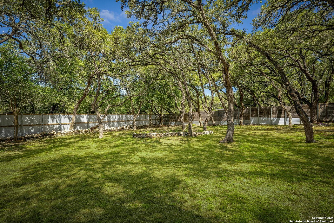
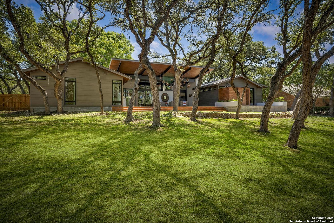
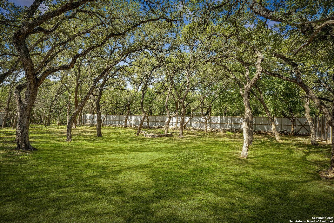
This offering is a rare opportunity for a spectacular modern one-story residence designed by architect Joseph Smith. On over a half-acre of privacy in Hollywood Park, Troy Jesse Construction completed the project in 2024. It features an open concept floor plan with an epicurean kitchen, a great room, a dining room, and a library corner. The private spaces are two primary bedrooms with luxe ensuite baths, and a full bath is adjacent to a third bedroom that could be used as an office. All baths feature high-end fixtures and finishes, double sinks, and touch light mirrors. Both primary baths have a doorless glass shower wall. An 8-ft slider door opens to an additional private outdoor shower in one bath. The kitchen is the heart of the home. It features a 15-ft Vicostone island with seating for six, Ruvati sink and faucets, high-end stainless appliances, a 4-burner gas range, custom cabinetry with pull-out drawers, a walk-in pantry with wine rack, and a custom hand-painted tiled backsplash. The tongue-and-groove ceiling seamlessly flows into the great room. The great room's colorful tiled fireplace surround is framed by two sets of 8-foot sliding doors with custom roller sun shades, which lead to the extraordinary outdoor living space. Relax and re-connect around the decorative tiled gas fire pit, literally under the stars. This custom home is a true masterpiece, combining architectural excellence with modern amenities to create a haven of luxury and comfort. Whether entertaining guests, working from home or simply enjoying the finer things in life, this residence offers a perfect blend of style and functionality.

Share Property

Location

119 Canyon Oaks Dr, HOLLYWOODPARK, TX 78232

Status

Sold

Date Sold

December 10, 2024
Isabel Owen

Isabel Owen

TITLE

Team Lead | Owen Legacy Group | Keller Williams Heritage

Property Amenities

Interior
Fireplace ONE, FAMRM, LGINC
Appliances CHNDL, WSHCN, DRYCN, MCOVN, STVRN, GSCK, GRILL, DISPL, DSHWR, ICMKR, SSOWN, GSWTR, GARDR, SLCNT, DBLOVENS, CUSTOMCABINETS
Flooring CTILE, OTHER
Total Bedrooms: 3
Full Bathrooms: 3
Other Interior Features _2 LVAR, LDCMB, EATIN, _2 ETAR, ISLKT, BKFST, WLKIN, UTINS, _1 FLRL, HGHCL, OPEN, CABLE, INTRN, ALLBEDSDOWN, LDYRM, WIC
Area & Lot
Total area 3,176 Sq.Ft.
Lot Area 0.6 Acres
Living area 3,176 Sq.Ft.
MLS® ID 1808347
Year Built 1964
High School CHURCHILL
Middle School BRADLEY
Elementary School HIDDEN_FOR
Architecture Styles _1 STRY, CONT
Type Residential
Status Sold
Exterior
Stories 1
Pool NONE
Air conditioning _2 CNTR
Heat type CNTRL
Green Feature TWH, PTHRM
Disability Features NOCRPT
Water Source SPTIC
Sewer SPTIC
Other Exterior Features PTSLB, CVPAT, BBQ, GRILL, PVFNC, CHLNK, TREES, WIRE, OTKT
Parking _2 GAR, OVRSZ
Roof METAL
Finance
Price Upon Request

Hollywood Park

Work With Us

Whether you're buying, selling, or planning for what comes next, Owen Legacy Group puts your family, goals, and future at the heart of every decision. Caitlin and Isabel combine San Antonio expertise, proven results, and attentive service to provide thoughtful guidance from your first conversation through closing. With a relationship-first approach, we're here to be a trusted real estate resource for you, your family, and the moves still to come.