Leave a Message

Thank you for your message. We will be in touch with you shortly.

128 Montclair
128 Montclair
128 Montclair
128 Montclair
128 Montclair
128 Montclair
128 Montclair
128 Montclair
128 Montclair
128 Montclair
128 Montclair
128 Montclair
128 Montclair
128 Montclair
128 Montclair
128 Montclair
128 Montclair
128 Montclair
128 Montclair
128 Montclair
128 Montclair
128 Montclair
128 Montclair
128 Montclair
128 Montclair
VIEW PHOTOS
Courtesy of Phyllis Browning Company
Price Upon Request

128 Montclair

2 Beds 3 Baths 1,612 Sq.Ft. 3,746.16 Sq.Ft.

Description

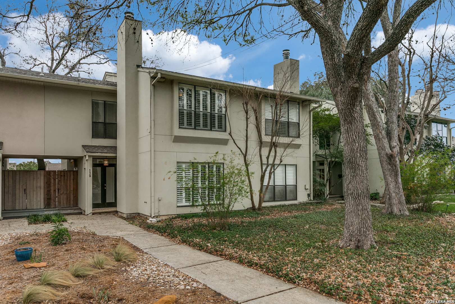
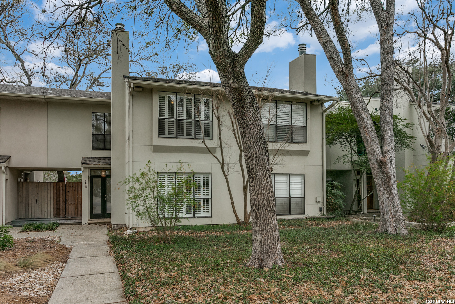
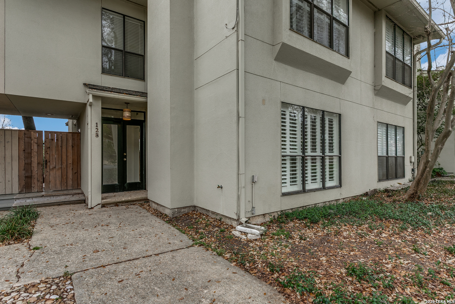
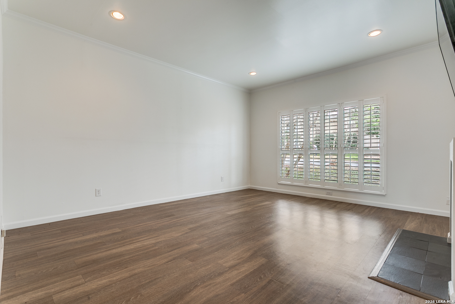
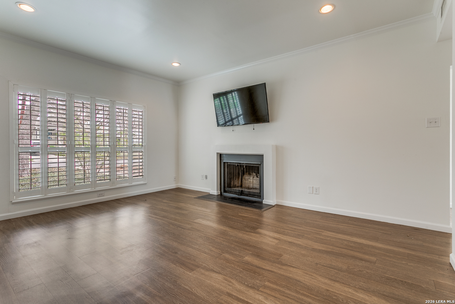
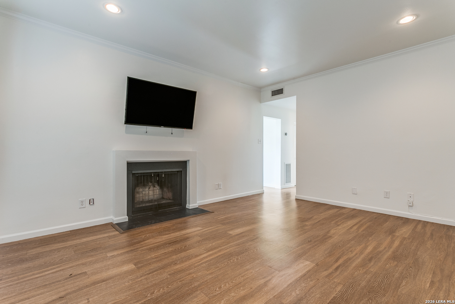
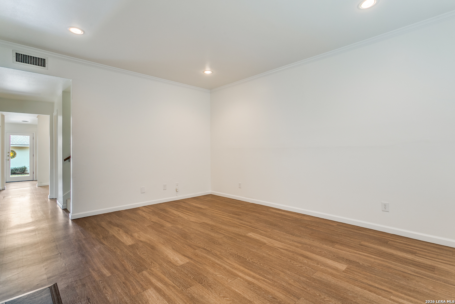
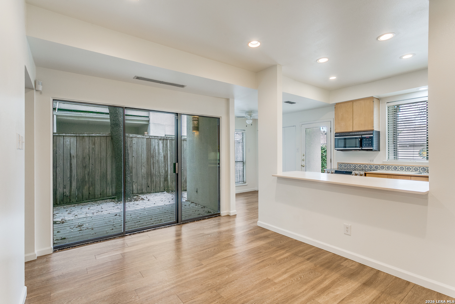
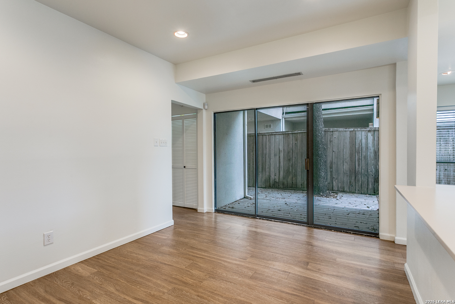
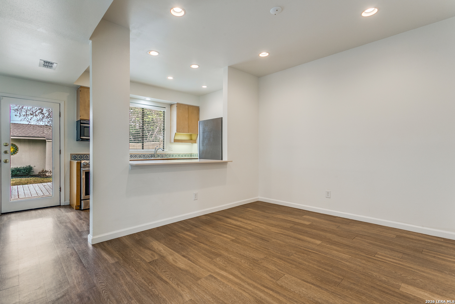
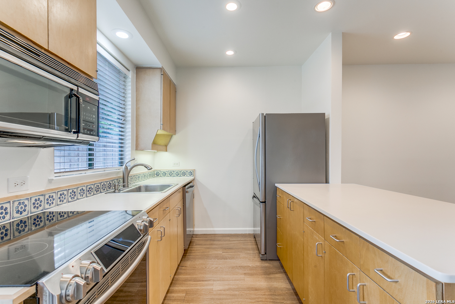
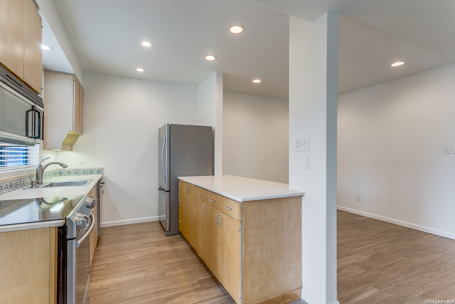
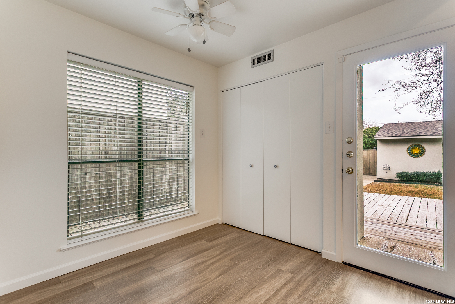
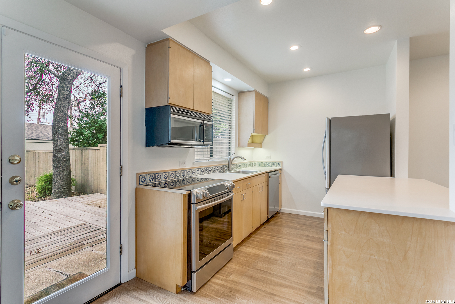
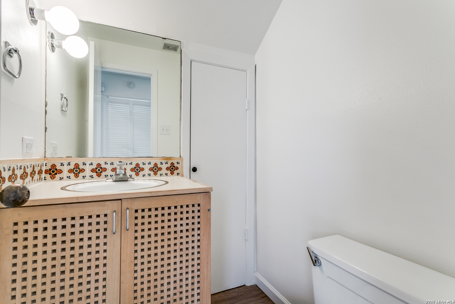
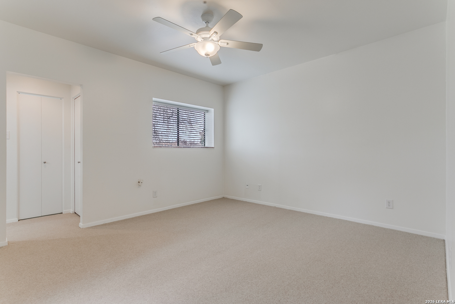
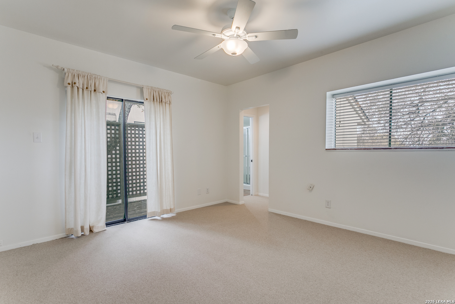
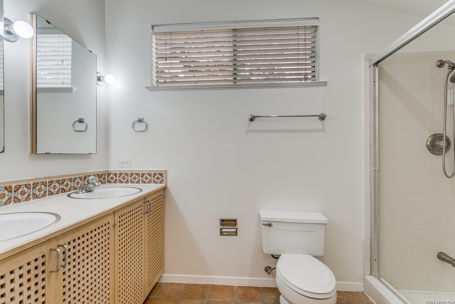
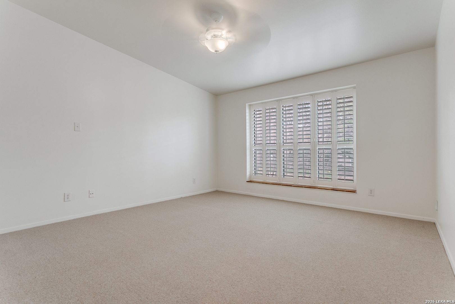
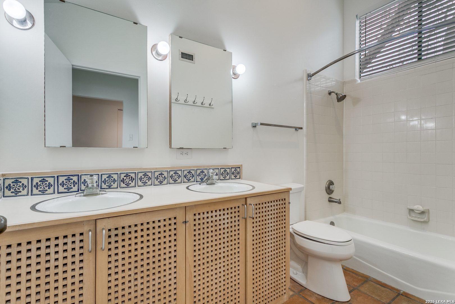
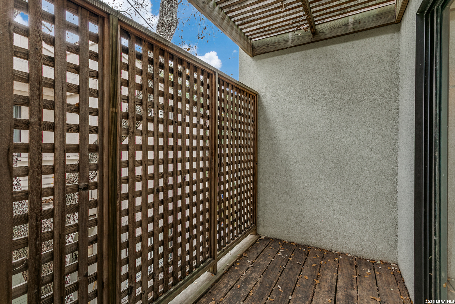
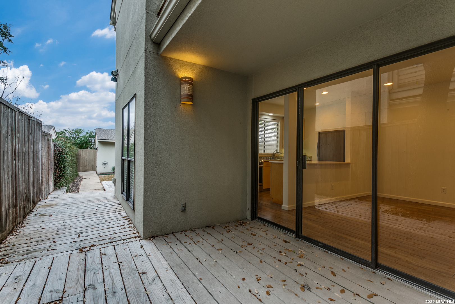
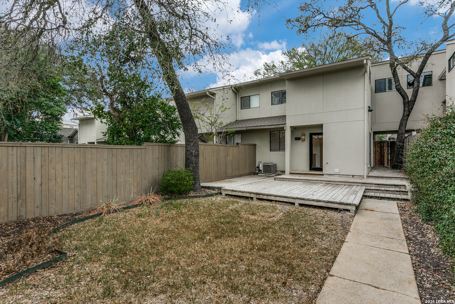
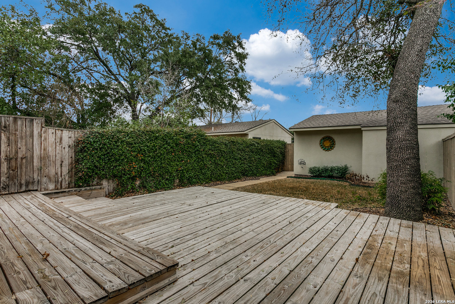
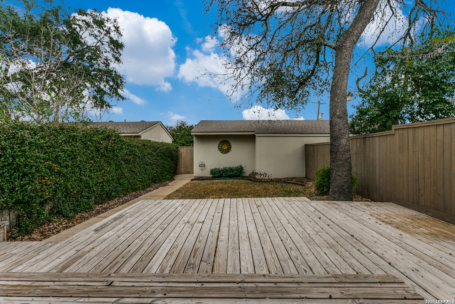
If you are looking for a move-in-ready home in the heart of Alamo Heights, this townhouse residence is the perfect fit. Offering a low-maintenance lifestyle, this home prioritizes comfort and a highly convenient location. The main living area is anchored by a wood-burning fireplace with plantation shutters, creating a cozy and private atmosphere. Wood-look flooring runs throughout the first level, connecting the living area to a dining room and galley kitchen designed for efficiency. The bright kitchen overlooks a separate dining room with direct access to the private deck for an easy indoor-outdoor flow. Adjacent to the kitchen, a breakfast nook offers space for casual dining. For added convenience, the first floor includes a guest powder room and a dedicated laundry area for a full-sized washer and dryer. Upstairs, two comfortable bedroom suites each have their own full bathrooms, making it an ideal setup for roommates or guests. One of the standout features of this home is the ample storage found throughout, providing plenty of room for organization. The outdoor space is designed for relaxation without the work. The backyard is super low-maintenance and features a large deck, perfect for sitting outside or hosting friends. The home also includes a two-car garage, offering secure parking and even more storage space.

Share Property

Location

128 Montclair, ALAMOHEIGHTS, TX 78209

Status

Sold

Date Sold

April 3, 2026
Caitlin Owen

Caitlin Owen

TITLE

REALTOR®

Property Amenities

Interior
Fireplace ONE, LIVRM, WDBRN
Appliances CLFNS, WSHCN, DRYCN, SCOVN, MCOVN, STVRN, DISPL, DSHWR, ICMKR, GARDR, SMCK, SLCNT, CITYGARBAGE
Flooring CRPT, CTILE, VINYL
Total Bedrooms: 2
Half Bathrooms: 1
Full Bathrooms: 2
Other Interior Features _1 LVAR, SPDIN, EATIN, _2 ETAR, BKFST, UTINS, _1 FLRL, HGHCL, CABLE, INTRN, LDYCLOSET, LDYMAIN, LDYKITCHEN, WIC
Area & Lot
Total area 1,612 Sq.Ft.
Lot Area 3,746.16 Sq.Ft.
Living area 1,612 Sq.Ft.
MLS® ID 1947506
Year Built 1982
School District ALAMO
High School ALAMO_HGT
Middle School ALAMO_HGT
Elementary School CAMBRIDGE
Architecture Styles _2 STRY, TRDNL
Type Townhouse
Status Sold
Exterior
Stories 2
Pool NONE
Air conditioning _1 CNTR
Heat type CNTRL
Green Feature CFANS
Water Source WTRSY, SWRSY
Sewer WTRSY, SWRSY
Other Exterior Features DK_BL, PVFNC, GTTRS, TREES
Parking _2 GAR, DTCHD
Lot Features MATURETREES, LEVEL
Roof COMP
Finance
Price Upon Request

Alamo Heights

Work With Us

Whether you're buying, selling, or planning for what comes next, Owen Legacy Group puts your family, goals, and future at the heart of every decision. Caitlin and Isabel combine San Antonio expertise, proven results, and attentive service to provide thoughtful guidance from your first conversation through closing. With a relationship-first approach, we're here to be a trusted real estate resource for you, your family, and the moves still to come.