Leave a Message

Thank you for your message. We will be in touch with you shortly.

15615 Cloud Top
15615 Cloud Top
15615 Cloud Top
15615 Cloud Top
15615 Cloud Top
15615 Cloud Top
15615 Cloud Top
15615 Cloud Top
15615 Cloud Top
15615 Cloud Top
15615 Cloud Top
15615 Cloud Top
15615 Cloud Top
15615 Cloud Top
15615 Cloud Top
15615 Cloud Top
15615 Cloud Top
15615 Cloud Top
15615 Cloud Top
15615 Cloud Top
15615 Cloud Top
15615 Cloud Top
15615 Cloud Top
15615 Cloud Top
15615 Cloud Top
15615 Cloud Top
15615 Cloud Top
15615 Cloud Top
15615 Cloud Top
15615 Cloud Top
15615 Cloud Top
15615 Cloud Top
15615 Cloud Top
15615 Cloud Top
15615 Cloud Top
15615 Cloud Top
15615 Cloud Top
15615 Cloud Top
15615 Cloud Top
15615 Cloud Top
15615 Cloud Top
15615 Cloud Top
15615 Cloud Top
15615 Cloud Top
15615 Cloud Top
15615 Cloud Top
15615 Cloud Top
15615 Cloud Top
15615 Cloud Top
15615 Cloud Top
VIEW PHOTOS
Courtesy of Phyllis Browning Company
Price Upon Request

15615 Cloud Top

5 Beds 4 Baths 3,630 Sq.Ft. 0.33 Acres

Description

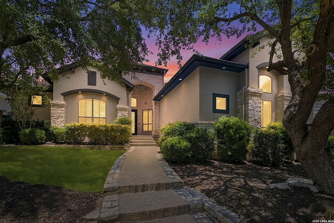
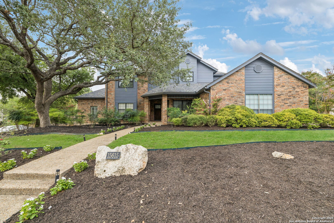
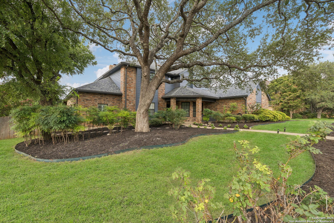
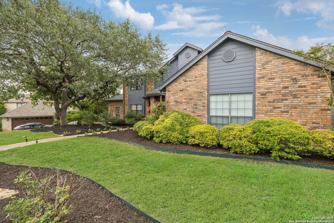
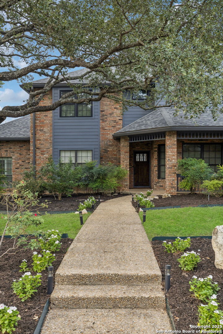
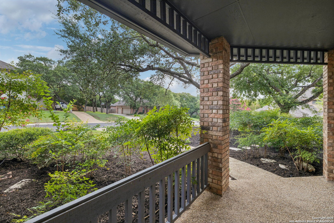
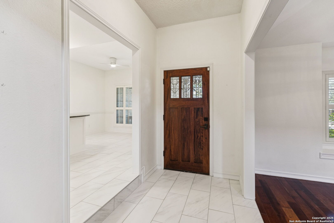
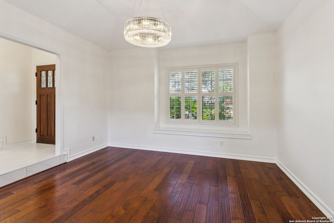
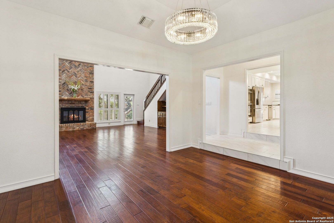
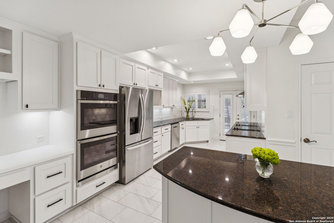
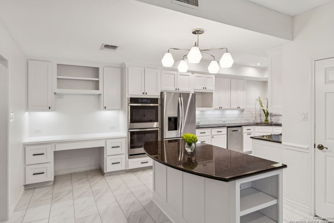
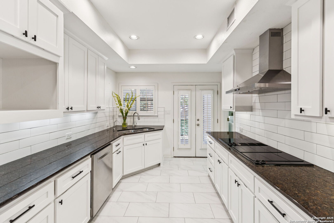
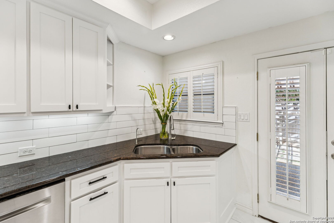
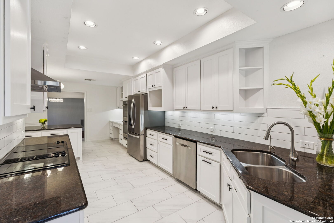
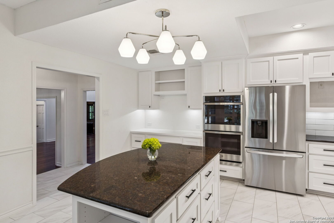
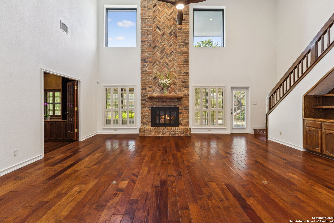
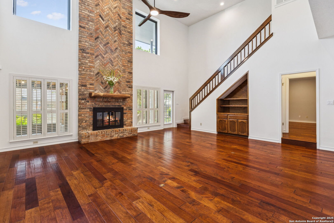
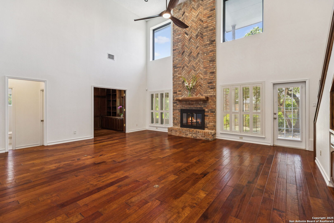
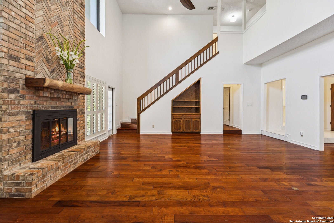
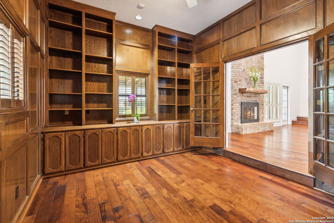
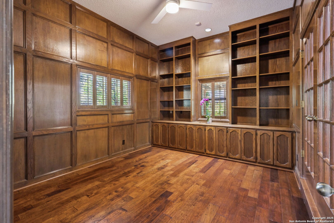
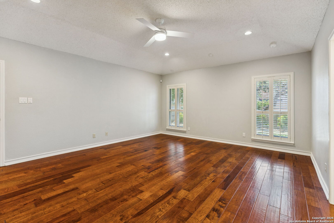
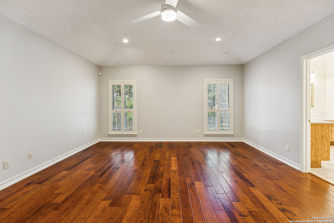
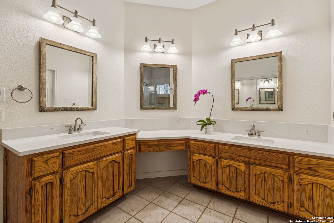
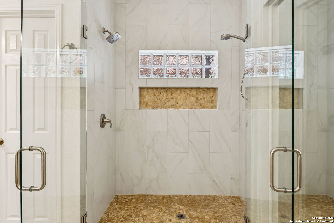
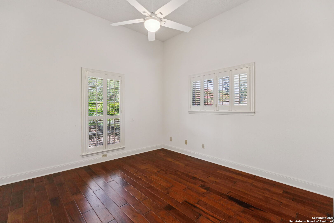
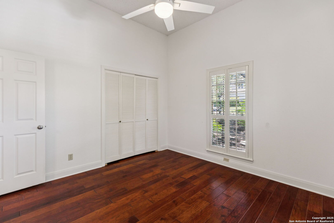
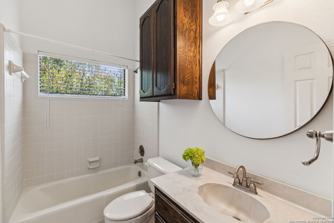
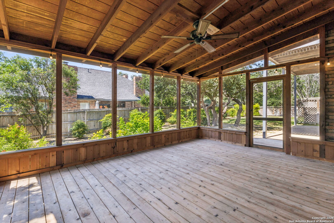
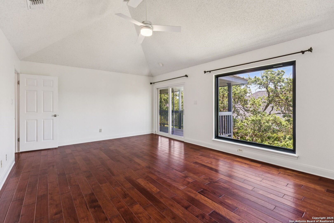
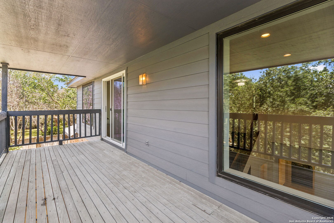
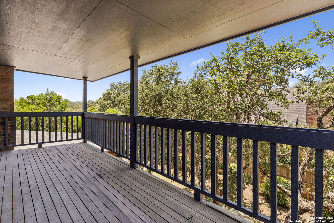
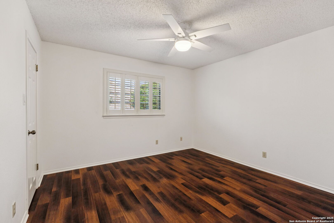
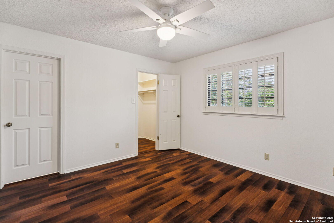
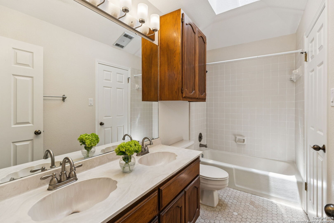
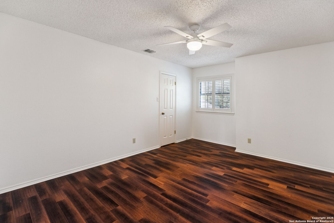
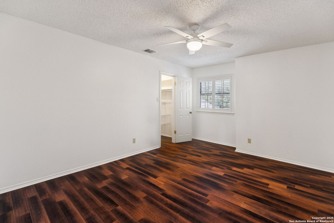
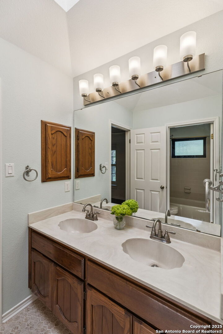
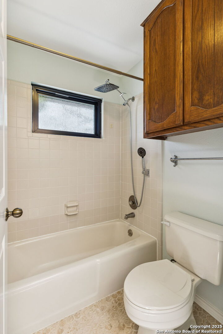
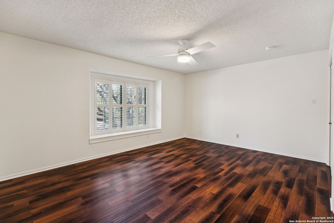
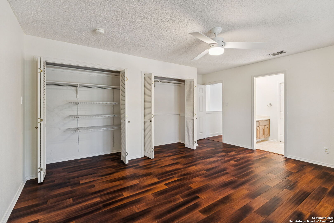
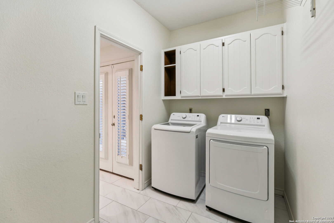
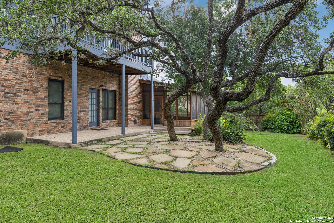
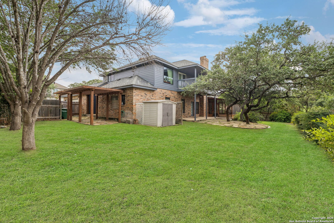
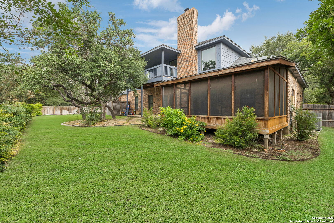
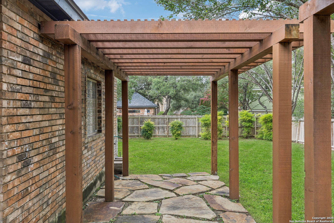
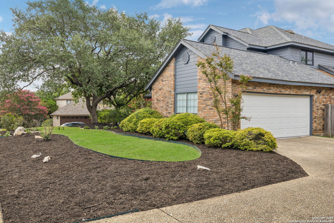
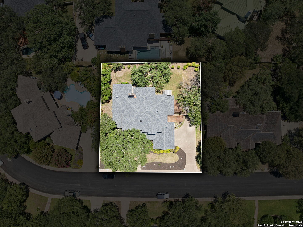

Seller is motivated. Seller will consider contributing to buyers closing costs with a appropriate offer. // This beautifully updated 5-bedroom, 4-bath Deerfield home offers modern comfort with a timeless design. The main floor features a spacious primary suite, a secondary bedroom, and a private office, making it ideal for flexible living. The freshly updated kitchen boasts white cabinetry, stainless steel appliances, and granite countertops, while the living room centers around a stylish herringbone brick fireplace. Upstairs, you'll find generously sized bedrooms and a bonus room perfect for family activities. Enjoy year-round relaxation in the sunroom or step outside to the shaded pergola in the expansive backyard, where mature trees provide beauty and privacy. The home also includes freshly painted kitchen cabinetry, updated landscaping and upgraded lighting throughout. With a media room and thoughtful updates, this home offers both function and style in the heart of Deerfield. Refrigerator, Washer and Dryer Convey.

Share Property

Location

15615 Cloud Top, SANANTONIO, TX 78248

Status

Sold

Date Sold

December 10, 2025
Caitlin Owen

Caitlin Owen

TITLE

REALTOR®

Property Amenities

Interior
Fireplace ONE, LIVRM
Appliances CLFNS, CHNDL, WSHER, DRYER, CKTOP, BIOVN, REFRI, DISPL, DSHWR, SFOWN, SSOWN, ELWTR, SLCNT, DBLOVENS, CUSTOMCABINETS, CODETECTOR
Flooring CTILE, WOOD
Total Bedrooms: 5
Full Bathrooms: 4
Other Interior Features _2 LVAR, SPDIN, EATIN, _2 ETAR, ISLKT, WLKIN, STUDY, MEDIA, SCBED, HGHCL, LDYMAIN, LDYKITCHEN
Area & Lot
Total area 3,630 Sq.Ft.
Lot Area 0.33 Acres
Living area 3,630 Sq.Ft.
MLS® ID 1885262
Year Built 1986
High School CHURCHILL
Middle School EISENHOWER
Elementary School HUEBNER
Architecture Styles _2 STRY
Type Residential
Status Sold
Exterior
Stories 2
Pool NONE
Air conditioning _2 CNTR
Heat type CNTRL
Water Source CITY
Sewer CITY
Other Exterior Features CVPAT, DK_BL, SPSYS, TREES, SCREENEDPORCH
Parking _2 GAR, SIDE
Lot Features _5 AC
Roof COMP
Finance
Price Upon Request

Deerfield

Work With Us

Whether you're buying, selling, or planning for what comes next, Owen Legacy Group puts your family, goals, and future at the heart of every decision. Caitlin and Isabel combine San Antonio expertise, proven results, and attentive service to provide thoughtful guidance from your first conversation through closing. With a relationship-first approach, we're here to be a trusted real estate resource for you, your family, and the moves still to come.