Leave a Message

Thank you for your message. We will be in touch with you shortly.

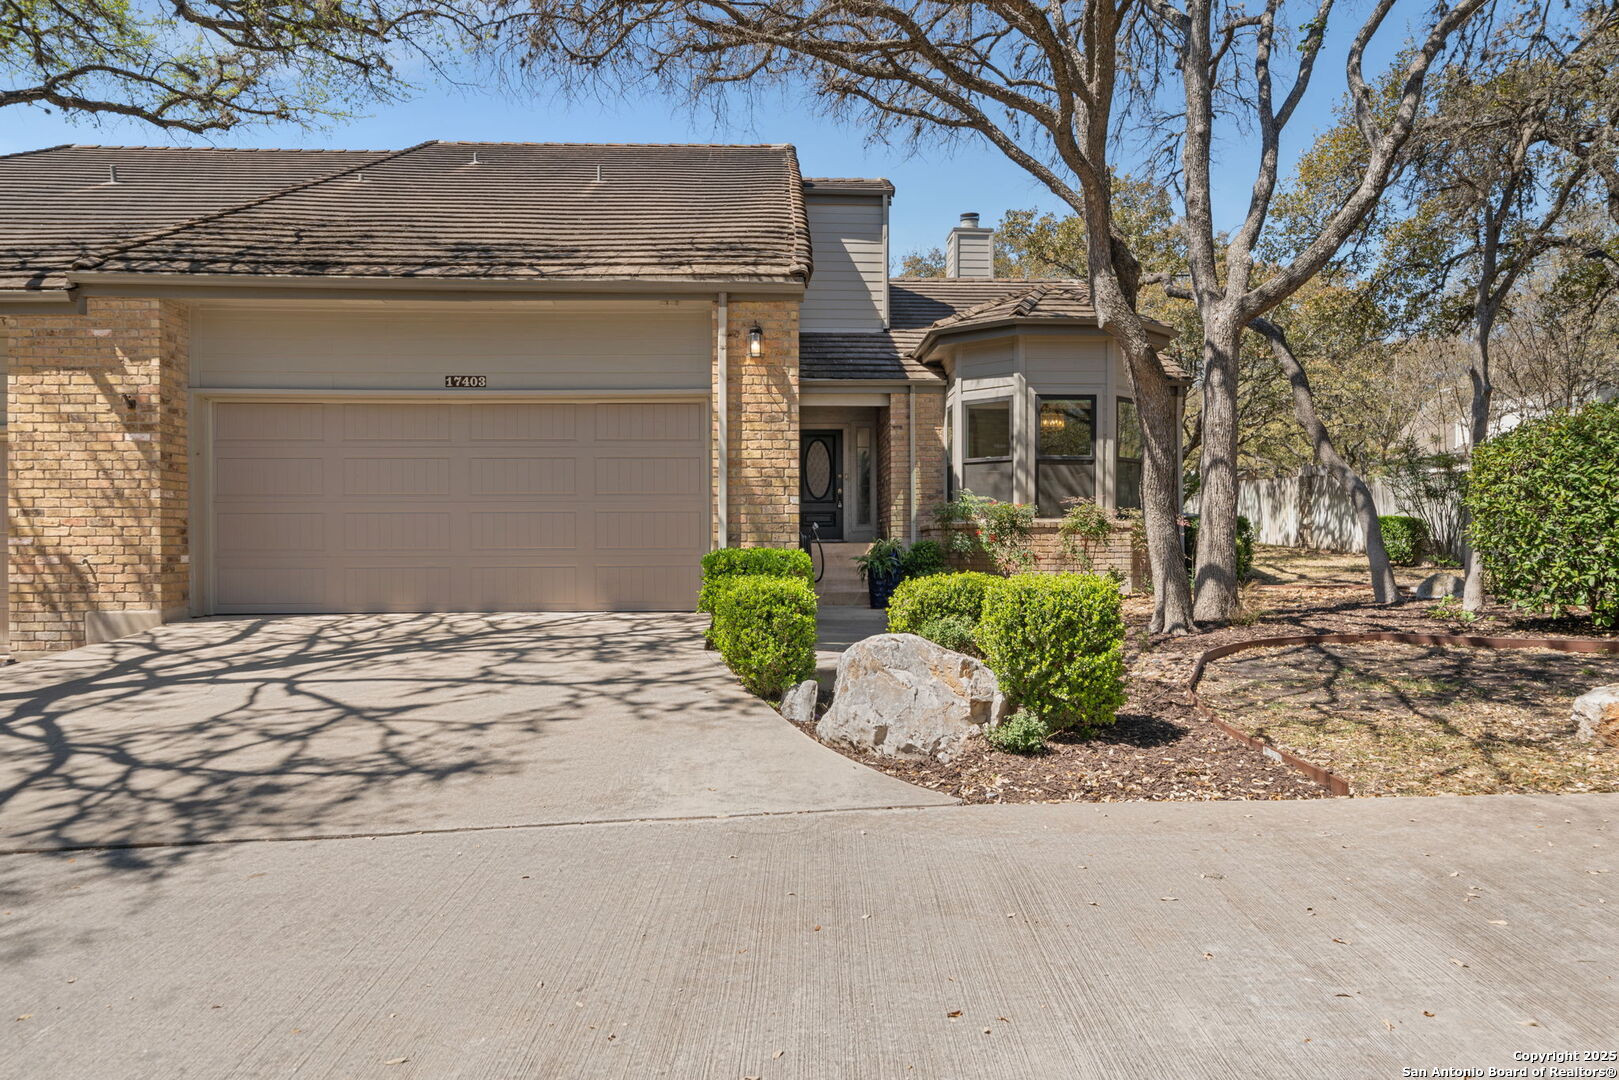
17403 Piney Woods Unit: 8101
VIEW PHOTOS
Courtesy of Keller Williams Heritage
Price Upon Request

17403 Piney Woods Unit: 8101

4 Beds 4 Baths 2,550 Sq.Ft.

Description

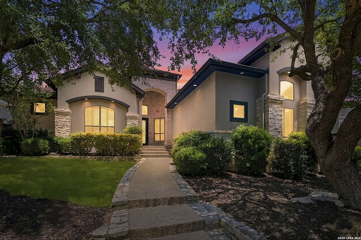
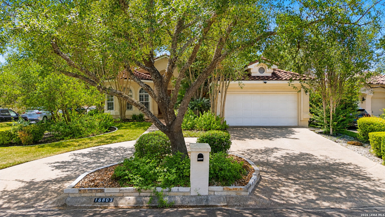
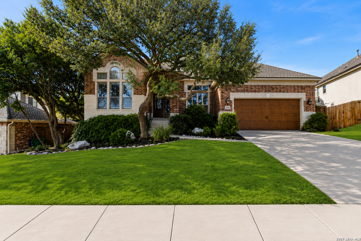
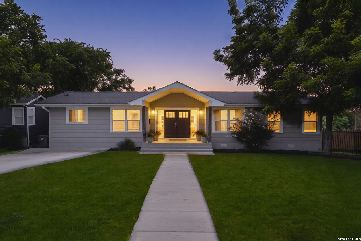
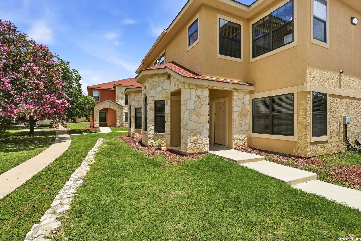
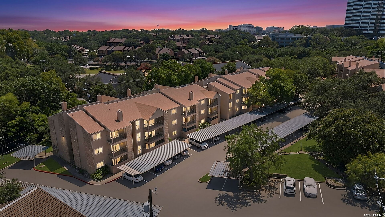
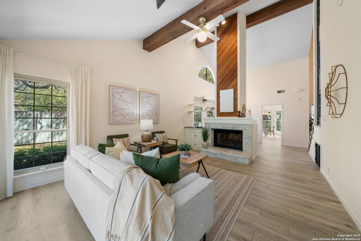
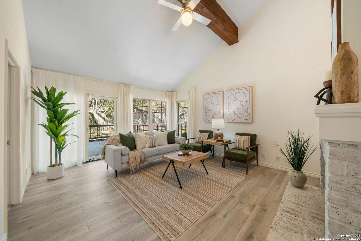
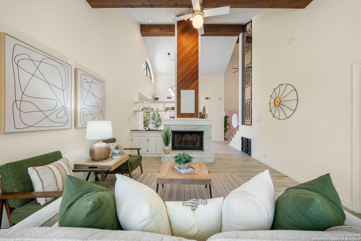
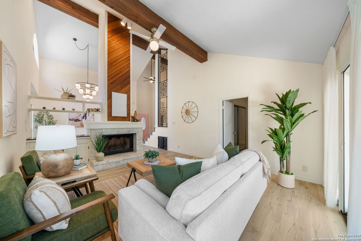
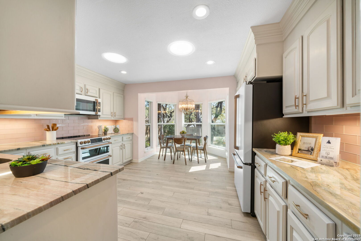
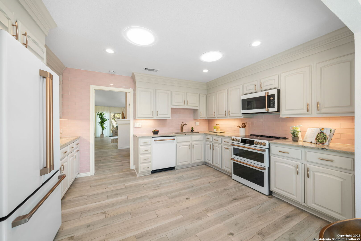
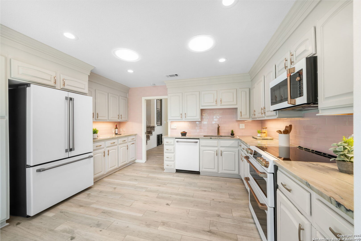
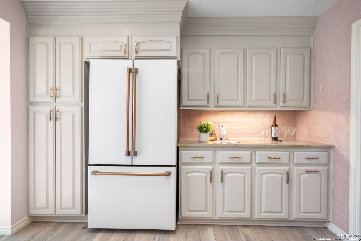
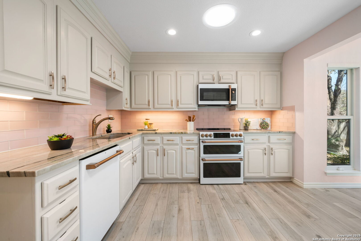
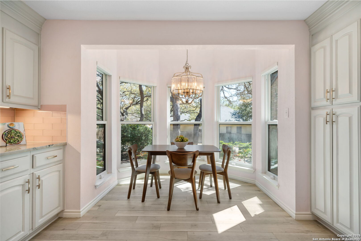
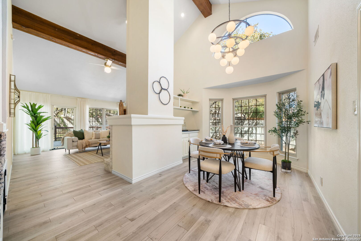
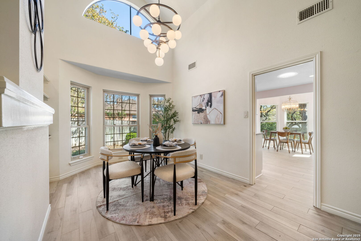
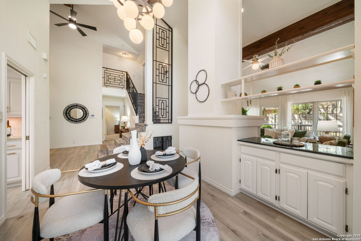
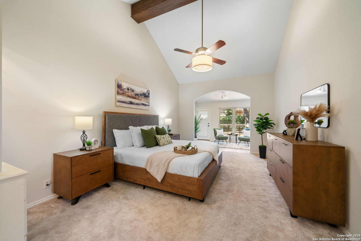
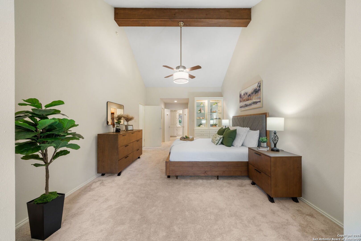
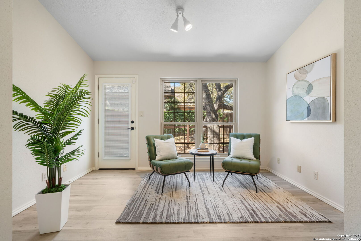
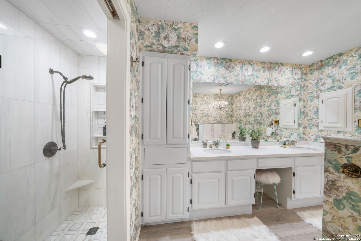
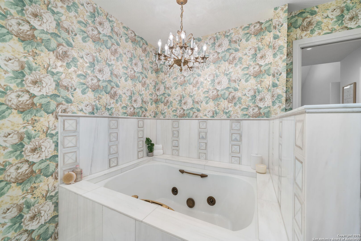
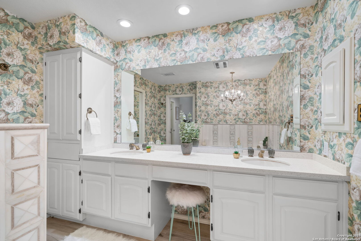
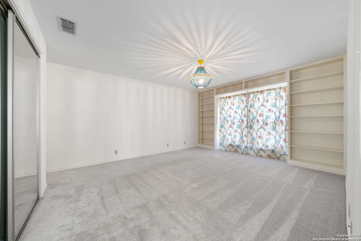
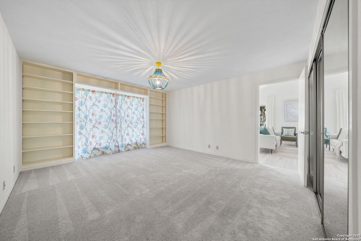
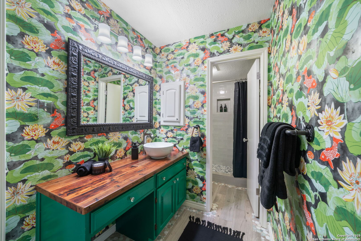
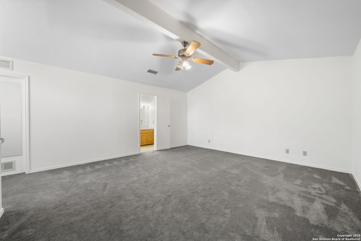
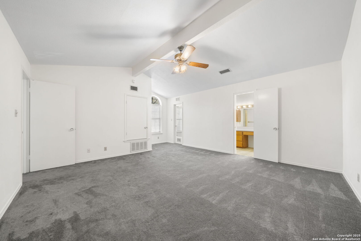
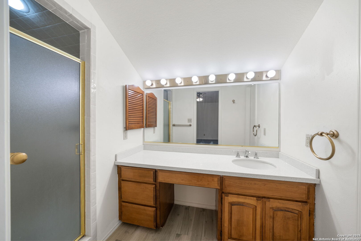
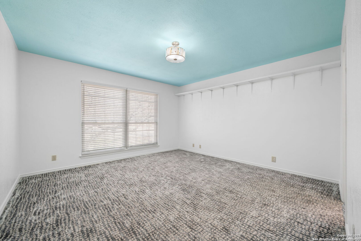
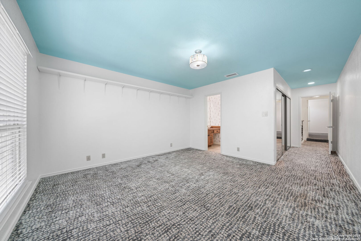
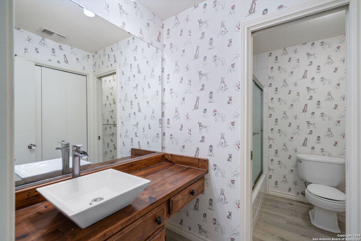
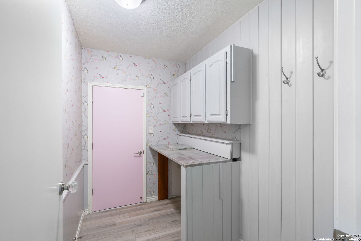
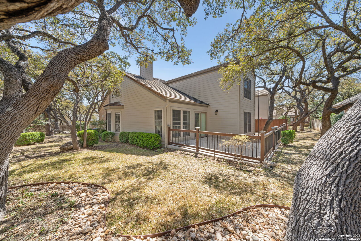
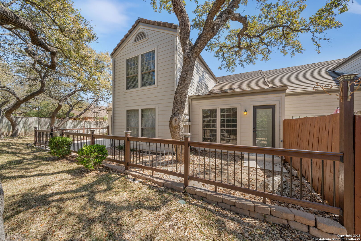
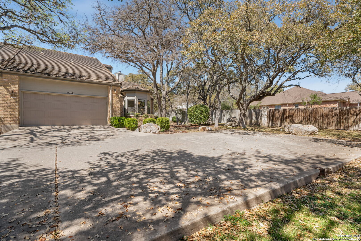
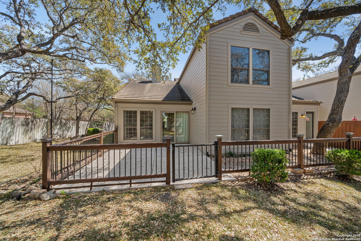
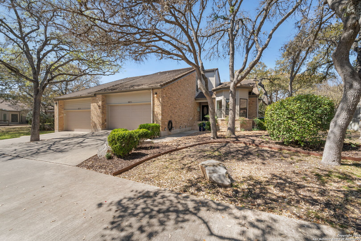
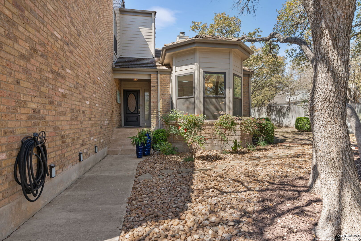
Discover the perfect blend of luxury and comfort in this stunning gated 4 bedroom 4 bath residence nestled among mature trees with perfect access to 1604 right off blanco road in desirable Canyon Creek Village. Mixing an inviting atmosphere and sense of community. Once you step inside you will find soaring ceilings and a gourmet custom kitchen featuring top o the line Cafe appliances, convection stove and oven perfect for the culinary enthusiast. The expansive primary suite is a private retreat complete with vaulted ceilings , two spacious walk in closets and a cozy sitting area off the primary that invites relaxation and reflection. Second bedroom downstairs is Ideal for guest retreat or mother in law suite. The living room is a showstopper boasting a floor to ceiling fireplace that adds warmth and character complimented by a soaring ceiling and adorned with a wood beam it is the ultimate for entertaining or family gatherings. Outside you will find a patio enclosed by a charming fence which is the ideal space for a relaxing hammock or couch providing the best to unwind after a long day or host a spring/summer bbq. Loads of extras including custom wallpaper, built in's and custom features throughout make this home extra special. Hoa cover water, trash exterior maintence and lawn care... the ulitmate in turnkey living...Must see today!!

Share Property

Location

17403 Piney Woods Unit: 8101, SANANTONIO, TX 78248

Status

Sold

Date Sold

July 31, 2025
Isabel Owen

Isabel Owen

TITLE

Team Lead | Owen Legacy Group | Keller Williams Heritage

Property Amenities

Interior
Fireplace FAMRM
Appliances CLFNS, CHNDL, WSHCN, DRYCN, CKTOP, MCOVN, REFRI, DISPL, DSHWR, SFOWN, SSOWN, GARDR, SMCK
Flooring CRPT, LMNAT
Total Bedrooms: 4
Full Bathrooms: 4
Area & Lot
Total area 2,550 Sq.Ft.
Living area 2,550 Sq.Ft.
MLS® ID 1849547
Year Built 1984
High School CHURCHILL
Middle School BRADLEY
Elementary School HIDDEN_FOR
Type Residential
Status Sold
Exterior
Stories 2
Air conditioning _1 CNTR
Heat type CNTRL
Security Features CNTRL
Parking _2 GAR
Roof WDSHN
Finance
Price Upon Request

Cibolo Canyon

Work With Us

Whether you're buying, selling, or planning for what comes next, Owen Legacy Group puts your family, goals, and future at the heart of every decision. Caitlin and Isabel combine San Antonio expertise, proven results, and attentive service to provide thoughtful guidance from your first conversation through closing. With a relationship-first approach, we're here to be a trusted real estate resource for you, your family, and the moves still to come.