Leave a Message

Thank you for your message. We will be in touch with you shortly.

21011 Encino Dawn
21011 Encino Dawn
21011 Encino Dawn
21011 Encino Dawn
21011 Encino Dawn
21011 Encino Dawn
21011 Encino Dawn
21011 Encino Dawn
21011 Encino Dawn
21011 Encino Dawn
VIEW PHOTOS
Courtesy of Keller Williams Heritage
Price Upon Request

21011 Encino Dawn

4 Beds 3 Baths 2,883 Sq.Ft. 6,490.44 Sq.Ft.

Description

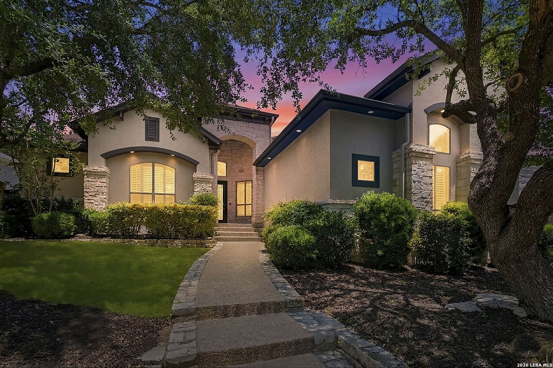
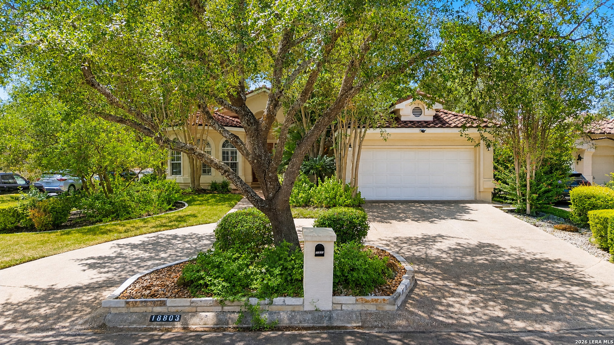
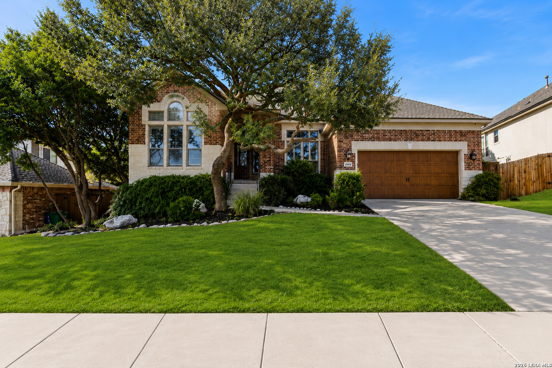
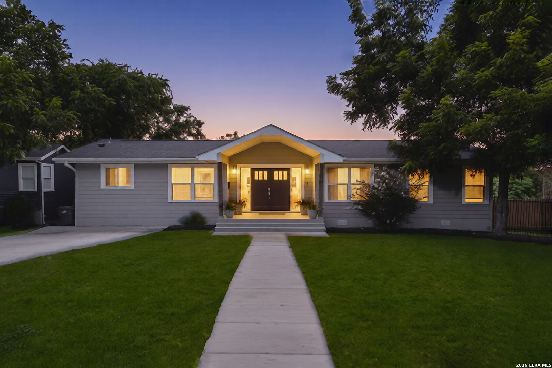
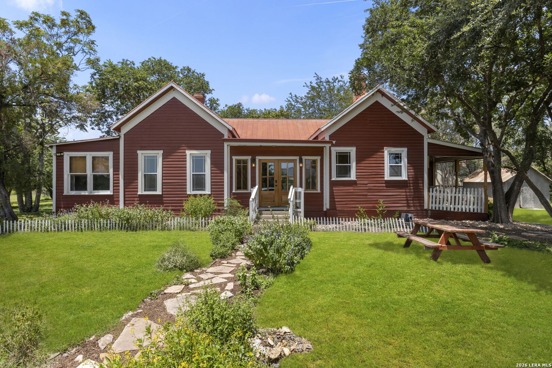
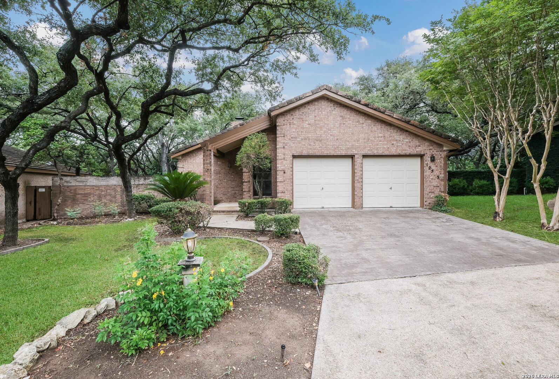
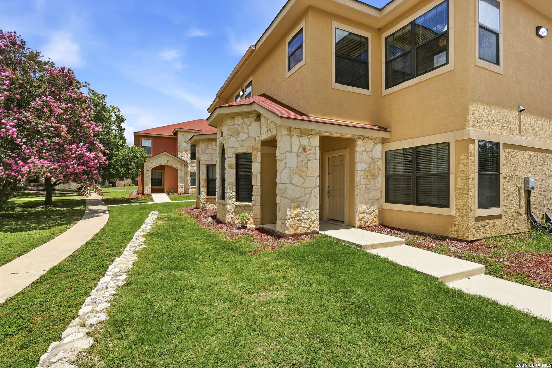
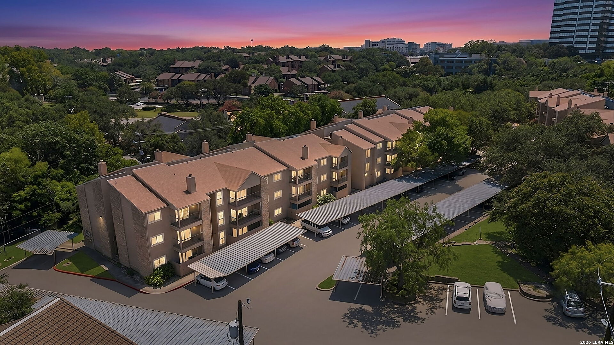
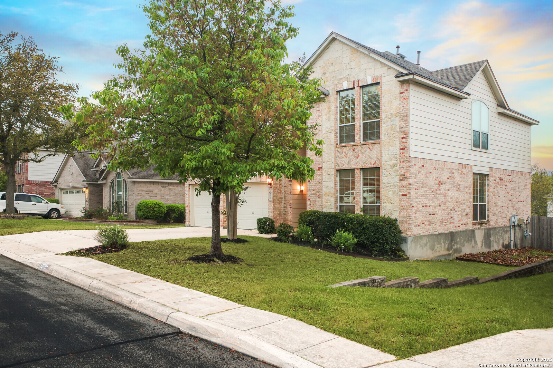
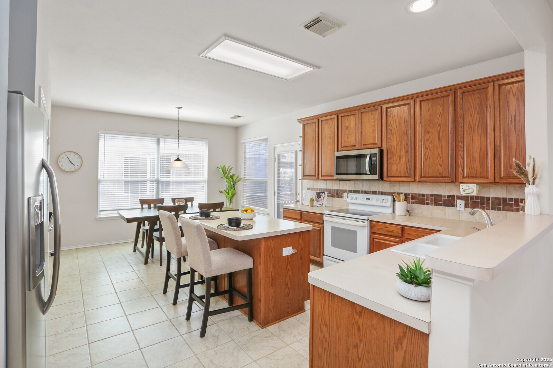
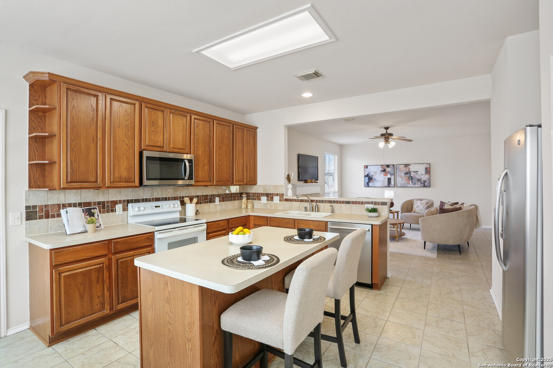
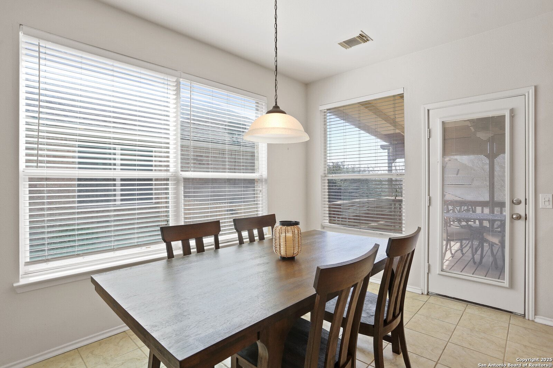
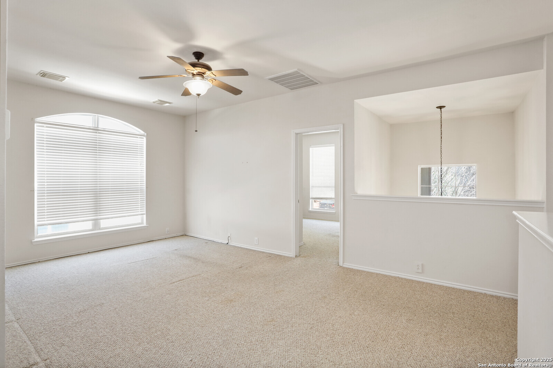
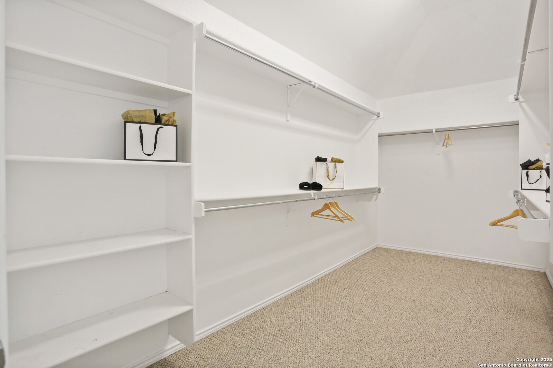
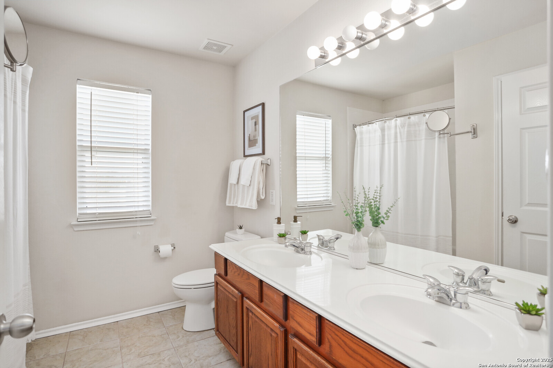
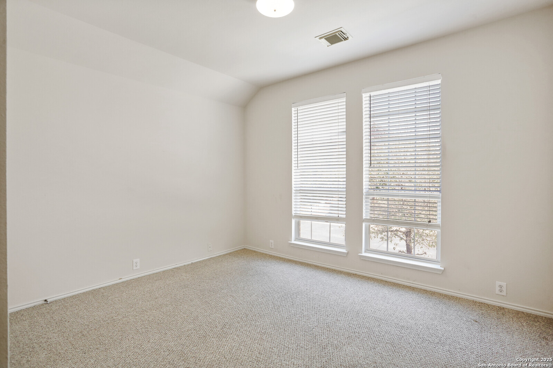
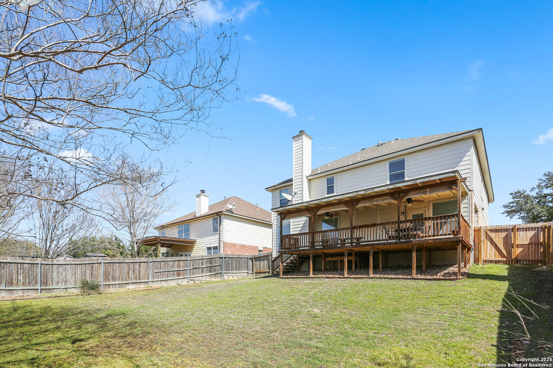
Everything you could want in a home and more!! Gated subdivision within walking distance to elementary and middle school. Close to Shopping, Great Schools and Space- with an impressive 2883 sq feet... You have the ultimate trio for Great Living nestled in the desirable Villages of Encino Park! Step inside to discover 2 living and 2 dining areas and the large island kitchen equipped with a eat in kitchen for casual meals or morning coffee. The two living areas are ideal for hosting family gatherings and the 2 dining areas provide ample space for formal or family dinners. A dedicated loft area/ gameroom upstairs provides the perfect spot for game nights or movie marathons. Retreat to your large primary suite that offers a cozy sitting area for late night reading or relaxation. Outside you will Enjoy spring nights on the sprawling outside deck that overlooks a big backyard. Perfect space for entertaining friends and family. Located within a gated community you will enjoy the peace of mind that comes with secured living, close to Johnson High School and minutes away from shopping & 281 this home is the ultimate for Space, shopping and schools. Move in Ready!! **** Open House April 6th 11-1**** Come and see for yourself.

Share Property

Location

21011 Encino Dawn, SANANTONIO, TX 78259

Status

Sold

Date Sold

May 8, 2025
Isabel Owen

Isabel Owen

TITLE

Team Lead | Owen Legacy Group | Keller Williams Heritage

Property Amenities

Interior
Fireplace ONE, FAMRM
Appliances CLFNS, WSHCN, DRYCN, WSHER, DRYER, CKTOP, MCOVN, STVRN, REFRI, DISPL, DSHWR, GSWTR
Flooring CRPT, CTILE
Total Bedrooms: 4
Half Bathrooms: 1
Full Bathrooms: 2
Other Interior Features _2 LVAR, LDCMB, EATIN, _2 ETAR, ISLKT, GAMRM, UTINS, BEDUP, HGHCL, OPEN, CABLE, LDYMAIN
Area & Lot
Total area 2,883 Sq.Ft.
Lot Area 6,490.44 Sq.Ft.
Living area 2,883 Sq.Ft.
MLS® ID 1848223
Year Built 2003
High School JOHNSON
Middle School TEJEDA
Elementary School ENCINO_PK
Architecture Styles _2 STRY
Type Residential
Status Sold
Exterior
Stories 2
Pool NONE
Air conditioning _2 CNTR
Heat type CNTRL
Water Source WTRSY, SWRSY
Sewer WTRSY, SWRSY
Parking _2 GAR
Roof COMP
Finance
Price Upon Request

Cibolo Canyon

Work With Us

Whether you're buying, selling, or planning for what comes next, Owen Legacy Group puts your family, goals, and future at the heart of every decision. Caitlin and Isabel combine San Antonio expertise, proven results, and attentive service to provide thoughtful guidance from your first conversation through closing. With a relationship-first approach, we're here to be a trusted real estate resource for you, your family, and the moves still to come.