Leave a Message

Thank you for your message. We will be in touch with you shortly.

5911 Lake Champlain
5911 Lake Champlain
5911 Lake Champlain
5911 Lake Champlain
5911 Lake Champlain
5911 Lake Champlain
5911 Lake Champlain
5911 Lake Champlain
5911 Lake Champlain
5911 Lake Champlain
VIEW PHOTOS
Courtesy of Keller Williams Heritage
Price Upon Request

5911 Lake Champlain

3 Beds 2 Baths 1,440 Sq.Ft. 6,838.92 Sq.Ft.

Description

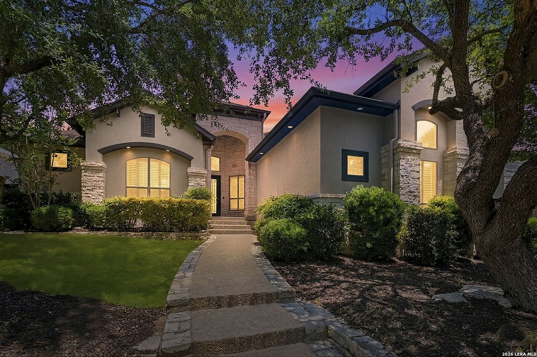
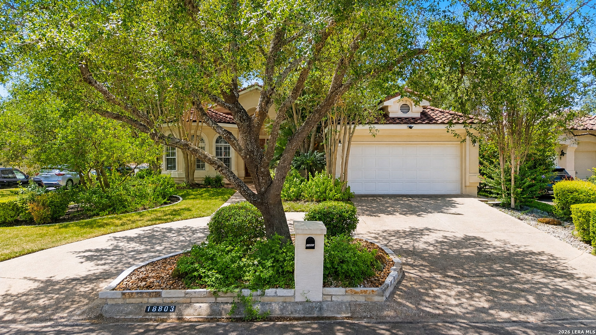
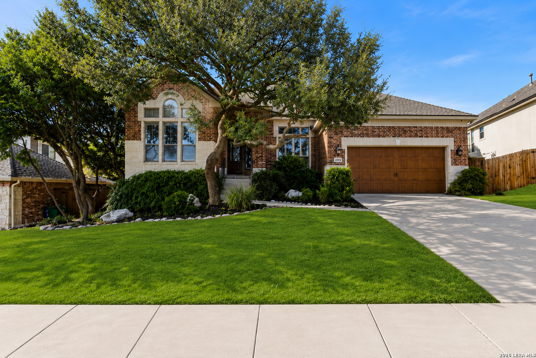
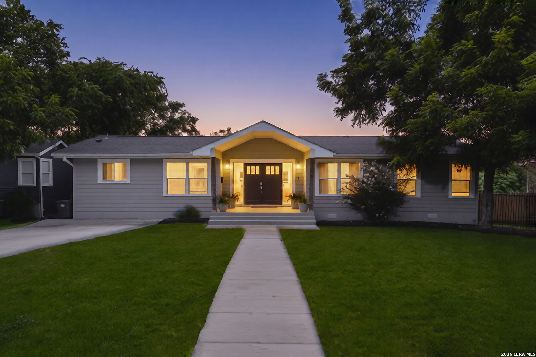
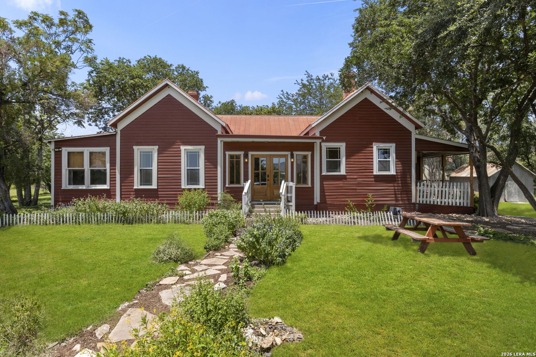
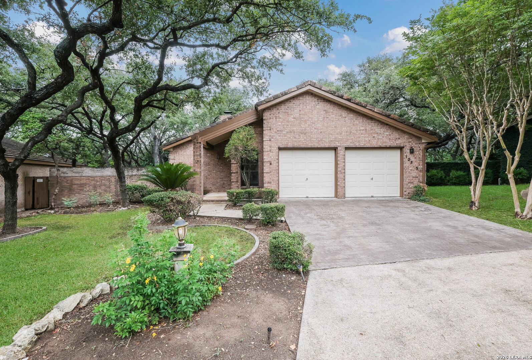
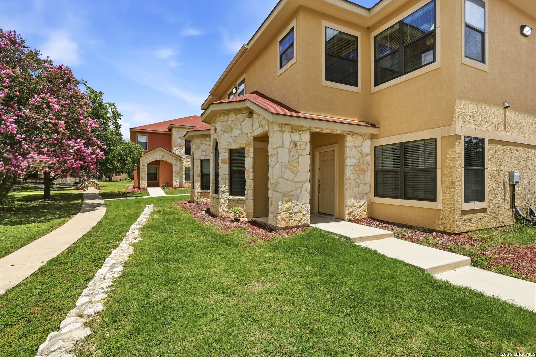
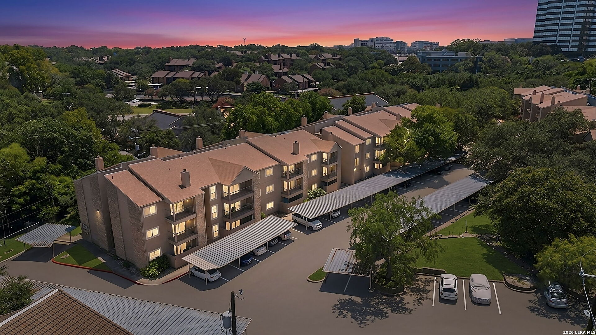
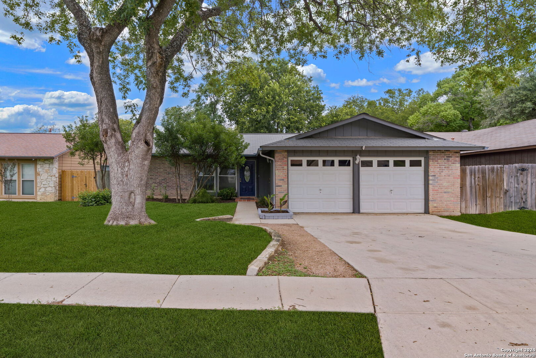
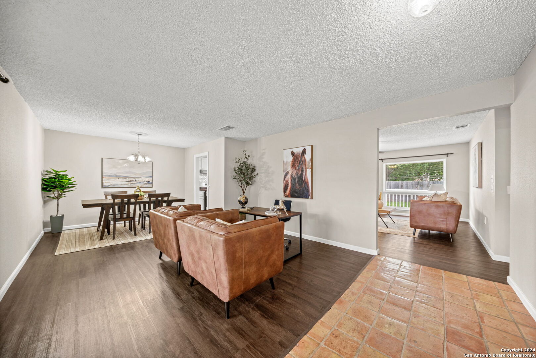
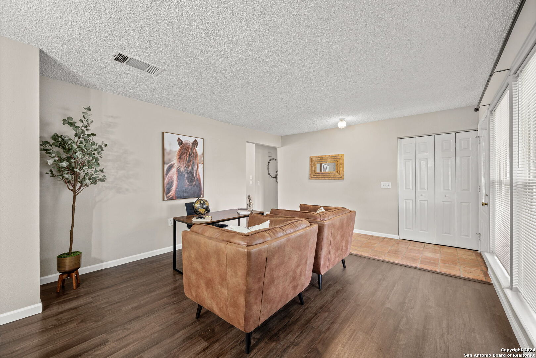
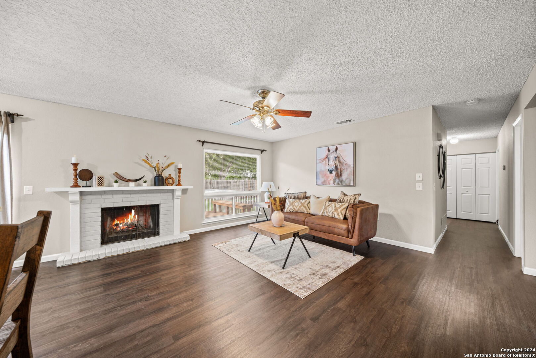
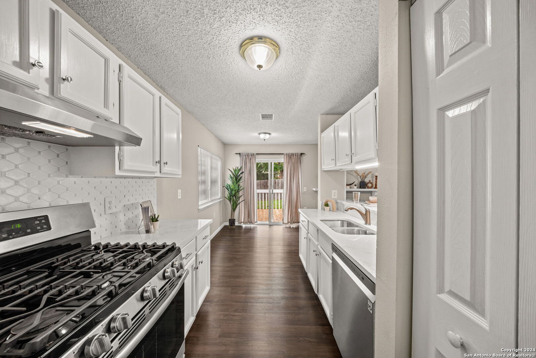
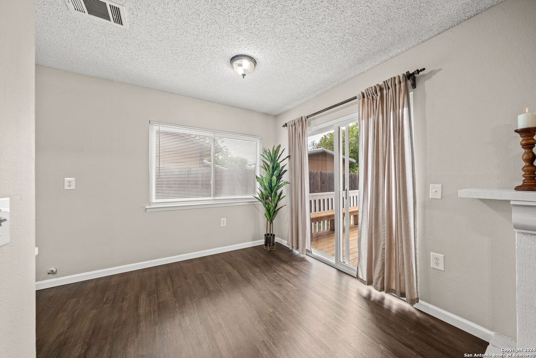
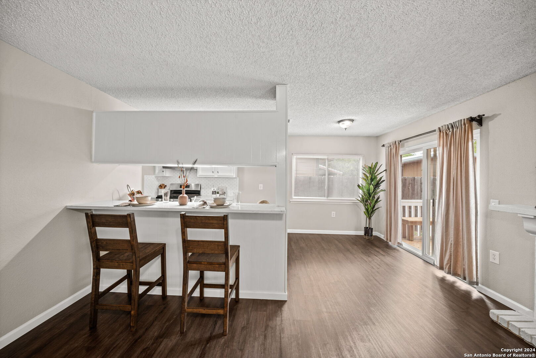
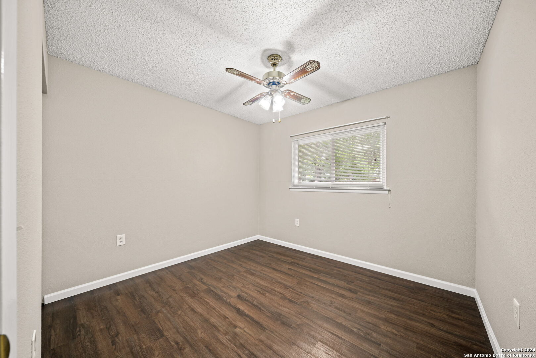
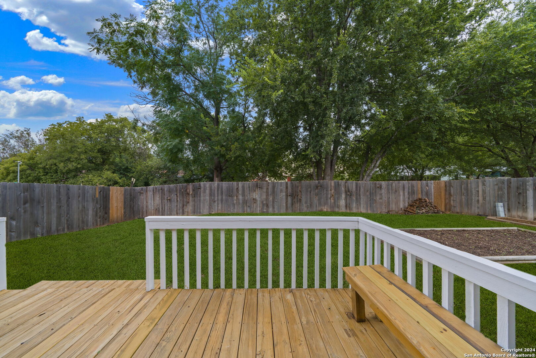
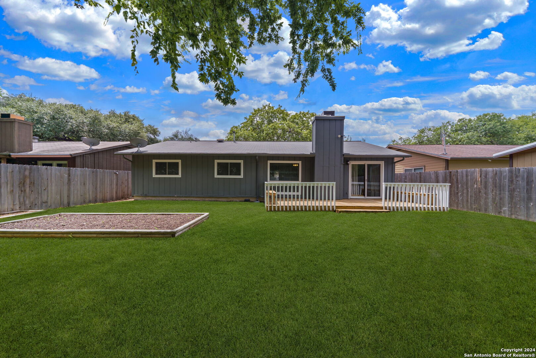
Inviting gem in North East Independent School District! This charming one-story home exudes warmth and comfort, meticulously maintained to offer a fresh and modern living experience. Step inside to discover new paint and updated flooring that enhance the cozy ambiance. The light-filled kitchen beckons with its updated backsplash and countertops, while the appliances gleam in top-notch condition. Energy efficiency is paramount here, showcased by the upgraded energy efficient windows throughout, updated attic insulation for year-round comfort, a brand-new gas water heater for endless hot showers, as well as recent chimney maintenance ensuring peace of mind. The backyard is absolutely perfect for those looking for no direct backyard neighbors, views of mature trees, and enough space for the animals to run around! Garden beds are also a great feature for those looking to enjoy the perks of gardening! Plus, the back deck has seating for early morning coffee or entertaining guests! Ideal for those seeking a stylishly renovated abode without breaking the bank - this residence reflects pride of ownership at every turn!

Share Property

Location

5911 Lake Champlain, SANANTONIO, TX 78233

Status

Sold

Date Sold

December 2, 2024
Isabel Owen

Isabel Owen

TITLE

Team Lead | Owen Legacy Group | Keller Williams Heritage

Property Amenities

Interior
Fireplace ONE, LIVRM, WDBRN
Appliances CLFNS, WSHCN, DRYCN, CKTOP, SCOVN, MCOVN, STVRN, GSCK, DISPL, DSHWR, SMKAL, GSWTR, GARDR, SLCNT, CITYGARBAGE
Flooring STILE, VINYL
Total Bedrooms: 3
Full Bathrooms: 2
Other Interior Features _2 LVAR, SPDIN, EATIN, _2 ETAR, BKFST, _1 FLRL, OPEN, INTRN, ALLBEDSDOWN, LDYMAIN, WIC, ATCFAN
Area & Lot
Total area 1,440 Sq.Ft.
Lot Area 6,838.92 Sq.Ft.
Living area 1,440 Sq.Ft.
MLS® ID 1806676
Year Built 1977
High School ROOSEVELT
Middle School WOOD
Elementary School WOODSTONE
Architecture Styles _1 STRY
Type Residential
Status Sold
Exterior
Stories 1
Pool NONE
Air conditioning _1 CNTR
Heat type CNTRL
Green Feature PTHRM, _12_AI, DPWIN
Disability Features NOCRPT, _1 STBA, _1 STBD
Water Source WTRSY, CITY
Sewer WTRSY, CITY
Other Exterior Features DK_BL, PVFNC, DBLPN, GTTRS, TREES
Parking _2 GAR
Roof COMP
Finance
Price Upon Request

Cibolo Canyon

Work With Us

Whether you're buying, selling, or planning for what comes next, Owen Legacy Group puts your family, goals, and future at the heart of every decision. Caitlin and Isabel combine San Antonio expertise, proven results, and attentive service to provide thoughtful guidance from your first conversation through closing. With a relationship-first approach, we're here to be a trusted real estate resource for you, your family, and the moves still to come.